Skip main navigation
Sold for $669,000
  • $669,000

    7584 Regina Ct., Myrtle Beach, SC 29572

    3beds
    2,135sqft
    Single Family Residence
    Built in 2005
    0.25 Acres Lot
    $668,700 Zestimate®
    $313/sqft
    $2,545 Estimated rent

    Home value

    $668,700

    $635,000 - $709,000

    $2,545/mo

    Zestimate® history
    Loading
    Loading...

    Owner options

    List your home for rent

    $2,545/mo

    Rent Zestimate®

    Find your next renter with Zillow Rental Manager. Plus, with online applications, you can quickly screen prospective tenants – for free.

    Learn more

    $2,545/mo

    Rent Zestimate®

    Refinance and save

    $3,263/mo

    Est. payment

    Refinancing to a lower rate could help reduce your monthly payments and save thousands over the life of the loan.

    See today's rates

    $3,263/mo

    Est. payment

    Explore your selling options

    Work with a Zillow partner agent

    Leverage their expertise and Zillow's premium Showcase listings to get your home seen by more buyers.

    Get started

    List with your own agent

    Get your home in front of millions of buyers by listing it on Zillow.

    Learn how to do it

    Sell it yourself

    Take full control of how buyers see your home on Zillow by listing For Sale by Owner (FSBO).

    List your home

    What's special

    Cozy fireplaceDesigner finishesDurable energy-efficient icf constructionBrand-new paver drivewayStainless steel appliancesPeaceful cul-de-sacInviting curb appeal
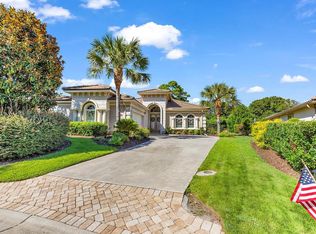
    Welcome to your dream Mediterranean-style retreat, tucked away on a peaceful cul-de-sac in the highly desirable Siena Park neighborhood within the 2,200-acre Grande Dunes community in Myrtle Beach. This elegant, meticulously maintained 3-bedroom, 2-bathroom home showcases durable, energy-efficient ICF construction, providing exceptional strength and sustainability. Upon arrival, you’ll be greeted by a brand-new paver driveway and carefully crafted concrete curbing, enhancing the home’s inviting curb appeal. Inside, plantation shutters adorn every room, bringing a touch of warmth and sophistication throughout. The gourmet kitchen is a chef’s delight, featuring stainless steel appliances and designer finishes, while the living area invites relaxation with its cozy fireplace—an ideal spot to unwind after a day at the newly renovated Ocean Club. Step outside to a spacious covered patio, perfect for entertaining or simply taking in the tranquil coastal ambiance. Grande Dunes offers an array of exceptional amenities, including two golf courses, a marina, tennis courts, and private beach access. As a Grande Dunes homeowner, you’ll also enjoy access to the 25,000-square-foot Ocean Club, complete with a newly renovated bar and restaurant overlooking the Atlantic, an expansive oceanfront pool, and luxurious cabana service. This is a rare opportunity to own a slice of paradise in Siena Park. Schedule your private tour today and experience the essence of luxury coastal living in this prime location.

    Zillow last checked:

    Listing updated:

    Listed by:

    Peter H Makris 843-424-5272,

    BHGRE Paracle Myrtle Beach

    Bought with:

    John B Dodson, 48668

    Leonard Call - Kingston

    Source: CCAR,MLS#: 2529230MLS LogoOriginating MLS: Coastal Carolinas Association of Realtors

    Facts & features

    Interior

    Bedrooms & bathrooms
    • Bedrooms: 3
    • Bathrooms: 2
    • Full bathrooms: 2
    Primary bedroom
    • Features: Tray Ceiling(s), Ceiling Fan(s), Main Level Primary, Walk-In Closet(s)
    • Level: First
    Primary bathroom
    • Features: Dual Sinks, Garden Tub/Roman Tub, Separate Shower
    Dining room
    • Features: Tray Ceiling(s), Separate/Formal Dining Room
    Kitchen
    • Features: Breakfast Bar, Breakfast Area, Kitchen Island, Pantry, Stainless Steel Appliances, Solid Surface Counters
    Living room
    • Features: Tray Ceiling(s), Ceiling Fan(s), Fireplace, Vaulted Ceiling(s)
    Other
    • Features: Bedroom on Main Level, Entrance Foyer, Utility Room
    Heating
    • Central, Electric, Gas
    Cooling
    • Central Air
    Appliances
    • Included: Dishwasher, Disposal, Microwave, Range, Refrigerator
    • Laundry: Washer Hookup
    Features
    • Attic, Tray Ceiling(s), Ceiling Fan(s), Dual Sinks, Garden Tub/Roman Tub, Main Level Primary, Pull Down Attic Stairs, Permanent Attic Stairs, Separate Shower, Walk-In Closet(s), Window Treatments, Breakfast Bar, Bedroom on Main Level, Breakfast Area, Entrance Foyer, Kitchen Island, Stainless Steel Appliances, Solid Surface Counters
    • Flooring: Carpet, Tile
    • Doors: Insulated Doors
    • Windows: Window Treatments
    • Attic: Pull Down Stairs,Permanent Stairs
    Interior area
    • Total structure area: 2,800
    • Total interior livable area: 2,135 sqft

    Property

    Parking
    • Total spaces: 6
    • Parking features: Attached, Two Car Garage, Garage, Garage Door Opener
    • Attached garage spaces: 2
    Features
    • Levels: One
    • Stories: 1
    • Patio & porch: Rear Porch, Patio
    • Exterior features: Fence, Sprinkler/Irrigation, Porch, Patio
    • Pool features: Community, Outdoor Pool
    Lot
    • Size: 0.25 Acres
    • Features: Cul-De-Sac, City Lot, Irregular Lot
    Details
    • Additional parcels included: ,
    • Parcel number: 39513040017
    • Zoning: PUD
    • Special conditions: None

    Construction

    Type & style
    • Home type: SingleFamily
    • Architectural style: Mediterranean
    • Property subtype: Single Family Residence
    Materials
    • Stucco
    • Foundation: Slab
    Condition
    • Resale
    • Year built: 2005

    Utilities & green energy

    • Water: Public
    • Utilities for property: Cable Available, Electricity Available, Natural Gas Available, Phone Available, Sewer Available, Water Available
    Green energy
    • Energy efficient items: Doors, Windows

    Community & neighborhood

    Security
    • Security features: Security System, Smoke Detector(s)
    Community
    • Community features: Beach, Clubhouse, Golf Carts OK, Private Beach, Recreation Area, Long Term Rental Allowed, Pool
    Location
    • Region: Myrtle Beach
    • Subdivision: Grande Dunes - Siena Park

    HOA & financial

    HOA
    • Has HOA: Yes
    • HOA fee: $234 monthly
    • Amenities included: Beach Rights, Clubhouse, Owner Allowed Golf Cart, Private Membership, Pet Restrictions
    • Services included: Association Management, Common Areas, Legal/Accounting, Pool(s), Recreation Facilities

    Other

    Other facts
    • Listing terms: Cash,Conventional

    Price history

    DateEventPrice
    2/20/2026Sold$669,000+63.2%$313/sqft
    Source: CCAR #2529230 Report a problem
    8/18/2016Sold$410,000+10.8%$192/sqft
    Source: CCAR #1523259 Report a problem
    11/12/2015Sold$370,000-6.3%$173/sqft
    Source: CCAR #1511867 Report a problem
    5/6/2015Sold$395,000+3191.7%$185/sqft
    Source: Public Record Report a problem
    1/10/2013Sold$12,000-98.6%$6/sqft
    Source: Public Record Report a problem
    5/2/2006Sold$835,000+46.7%$391/sqft
    Source: Public Record Report a problem
    11/23/2005Sold$569,000+550.3%$267/sqft
    Source: Public Record Report a problem
    2/22/2005Sold$87,500$41/sqft
    Source: Public Record Report a problem

    Public tax history

    YearProperty taxesTax assessment
    2025$2,207 -7.5%$668,476
    2024$2,385 -78.3%$668,476 -0.2%
    2023$10,983 +553.7%$669,950 +46.9%
    2022$1,680 +12.2%$455,960
    2021$1,498 +3.1%--
    2020$1,452 --
    2019-- --
    2018$6,546 $24,600 0%
    2017-- $24,607 +2.2%
    2016-- $24,079 0%
    2015-- $24,080
    2014-- $24,080
    2013-- --
    2012-- --
    2010-- $16,456 +4.9%
    2009-- $15,692
    2008-- $15,692
    2007-- $15,692 +489.9%
    2005-- $2,660
    2004$468 $2,660
    2003$468 $2,660
    2001-- --

    Find assessor info on the county website

    Neighborhood: Grande Dunes

    Nearby schools

    GreatSchools rating
    Schools provided by the listing agent
    • Elementary: Myrtle Beach Elementary School
    • Middle: Myrtle Beach Middle School
    • High: Myrtle Beach High School

    Source: CCAR. This data may not be complete. We recommend contacting the local school district to confirm school assignments for this home.

    Get pre-qualified for a loan
    At Zillow Home Loans, we can pre-qualify you in as little as 5 minutes with no impact to your credit score.

    An equal housing lender. NMLS #10287.

    Sell for more on Zillow
    Get a Zillow Showcase℠ listing at no additional cost and you could sell for .
    $668,700
    2% more
    +$13,374
    With Zillow Showcase(estimated)
    $682,074