Imagine a life where comfort meets sophistication in the coveted Cali Woods Estates. Just moments from Quail Hollow Golf Course, this ranch home isn’t just a place to live, it’s where your best memories are waiting to be made. Picture yourself in the heart of this bright, open floor plan, where vaulted ceilings soar and luxury vinyl wood plank floors lead the way through airy living and dining spaces. The chef’s kitchen is more than functional, it’s the gathering place where stories are shared, and celebrations begin. The primary suite is a retreat within the retreat, offering dual walk-in closets and a spa-like bathroom for unwinding at the end of the day. Downstairs, the finished walkout lower entertainment level transforms with your needs for media nights, office hours, a workout or cocktails by the bar, with patio doors opening to a backyard as endless as your imagination. Step out onto the back deck to soak in wooded views and the soft whisper of the creek. Parks, trails, and local dining are at your fingertips, while an oversized three-car garage, whole home generator, and thoughtful design ensure this home fits as seamlessly into your life as it does into its surroundings. This is more than a house, it’s the life you’ve been waiting for. Come and see where it begins.
Closed
Street View
$655,000
7584 Sarah Lee Dr, Painesville, OH 44077
3beds
3,456sqft
Single Family Residence
Built in 2012
1.01 Acres Lot
$691,900 Zestimate®
$190/sqft
$3,146 Estimated rent
Home value
$691,900
$637,000 - $754,000
$3,146/mo
Zestimate® history
Owner options
List your home for rent
$3,146/mo
Rent Zestimate®
Find your next renter with Zillow Rental Manager. Plus, with online applications, you can quickly screen prospective tenants – for free.
$3,146/mo
Rent Zestimate®
Refinance and save
$4,688/mo
Est. payment
Refinancing to a lower rate could help reduce your monthly payments and save thousands over the life of the loan.
$4,688/mo
Est. payment
Explore your selling options
Work with a Zillow partner agent
Leverage their expertise and Zillow's premium Showcase listings to get your home seen by more buyers.
Get startedList with your own agent
Get your home in front of millions of buyers by listing it on Zillow.
Learn how to do itSell it yourself
Take full control of how buyers see your home on Zillow by listing For Sale by Owner (FSBO).
List your homeWhat's special
Wooded viewsBack deckCocktails by the barOffice hoursPrimary suiteVaulted ceilingsMedia nights
Zillow last checked:
Listing updated:
Listed by:
Denise M Zervos Zervos@ContactPlatinum.com216-440-9089,
Platinum Real Estate,
Erin Paglio 440-796-5418,
Platinum Real Estate
Bought with:
Terry Young, 237938
Keller Williams Greater Metropolitan
Source: MLS Now,MLS#: 5087054 Originating MLS: Akron Cleveland Association of REALTORS
Originating MLS: Akron Cleveland Association of REALTORSFacts & features
Interior
Bedrooms & bathrooms
- Bedrooms: 3
- Bathrooms: 3
- Full bathrooms: 2
- 1/2 bathrooms: 1
- Main level bathrooms: 2
- Main level bedrooms: 3
Heating
- Forced Air
Cooling
- Central Air, Ceiling Fan(s)
Appliances
- Included: Dryer, Dishwasher, Disposal, Microwave, Range, Refrigerator, Washer
- Laundry: Main Level, Laundry Room, Laundry Tub, Sink
Features
- Wet Bar, Breakfast Bar, Tray Ceiling(s), Ceiling Fan(s), Crown Molding, Double Vanity, Entrance Foyer, Eat-in Kitchen, Granite Counters, High Ceilings, His and Hers Closets, Multiple Closets, Open Floorplan, Pantry, Sound System, Storage, Vaulted Ceiling(s), Bar, Walk-In Closet(s), Wired for Sound
- Windows: Tinted Windows
- Basement: Exterior Entry,Finished,Interior Entry,Storage Space,Walk-Out Access,Sump Pump
- Number of fireplaces: 1
- Fireplace features: Gas, Great Room
Interior area
- Total structure area: 3,456
- Total interior livable area: 3,456 sqft
- Finished area above ground: 3,456
Property
Parking
- Total spaces: 3
- Parking features: Attached, Garage, Oversized, Garage Faces Side
- Attached garage spaces: 3
Features
- Levels: One
- Stories: 1
- Patio & porch: Covered, Front Porch, Patio, Porch
Lot
- Size: 1.01 Acres
- Features: Back Yard, Front Yard, Near Golf Course, Landscaped, Private, Stream/Creek, Spring, Wooded
Details
- Parcel number: 08A004D000450
- Special conditions: Standard
Construction
Type & style
- Home type: SingleFamily
- Architectural style: Ranch
- Property subtype: Single Family Residence
Materials
- Stone, Vinyl Siding
- Roof: Asphalt,Fiberglass,Shingle
Condition
- Year built: 2012
Utilities & green energy
- Sewer: Public Sewer
- Water: Public
Community & HOA
Community
- Security: Security System
- Subdivision: Cali Woods Sub 2
HOA
- Has HOA: Yes
- Services included: Maintenance Grounds
- HOA fee: $280 annually
- HOA name: Cali Woods Homeowners Association
Location
- Region: Painesville
Financial & listing details
- Price per square foot: $190/sqft
- Tax assessed value: $484,050
- Annual tax amount: $6,712
- Date on market: 11/25/2024
- Cumulative days on market: 10 days
- Listing terms: Cash,Conventional
Price history
| Date | Event | Price |
|---|---|---|
| 12/27/2024 | Sold | $655,000-3%$190/sqft |
Source:  MLS Now #5087054 Report a problem MLS Now #5087054 Report a problem | ||
| 12/6/2024 | Pending sale | $675,000$195/sqft |
Source: MLS Now #5087054 Report a problem | ||
| 12/4/2024 | Contingent | $675,000$195/sqft |
Source: MLS Now #5087054 Report a problem | ||
| 11/25/2024 | Listed for sale | $675,000+1150%$195/sqft |
Source: MLS Now #5087054 Report a problem | ||
| 3/30/2012 | Sold | $54,000$16/sqft |
Source: Public Record Report a problem | ||
Public tax history
| Year | Property taxes | Tax assessment |
|---|---|---|
| 2025 | $7,849 -2.6% | $169,420 |
| 2024 | $8,062 +20.1% | $169,420 +34.4% |
| 2023 | $6,712 -0.1% | $126,060 |
| 2022 | $6,718 -0.4% | $126,060 |
| 2021 | $6,745 +2% | $126,060 +15% |
| 2020 | $6,610 +0.1% | $109,620 |
| 2019 | $6,602 -0.4% | $109,620 +4.7% |
| 2018 | $6,632 | $104,710 |
| 2017 | $6,632 +8.8% | $104,710 |
| 2016 | $6,098 +5.3% | $104,710 |
| 2015 | $5,792 +0% | $104,710 |
| 2014 | $5,792 0% | $104,710 |
| 2013 | $5,792 +619.9% | $104,710 +619.7% |
| 2012 | $805 -23.5% | $14,550 -27.2% |
| 2011 | $1,051 +0.2% | $19,980 |
| 2010 | $1,049 +7.2% | $19,980 0% |
| 2009 | $978 -3.2% | $19,982 -11% |
| 2008 | $1,011 +0.8% | $22,449 |
| 2007 | $1,002 -48.7% | $22,449 |
| 2006 | $1,953 | $22,449 +50.1% |
| 2005 | -- | $14,959 |
Find assessor info on the county website
Neighborhood: 44077
Nearby homes
- $631,9003 bd3 ba2.7k sqft7560 Sarah Lee Dr, Concord Township, OH 44077Off Market
- $639,4003 bd3 ba3k sqft7590 Sarah Lee Dr, Painesville, OH 44077Off Market
- $686,4003 bd4 ba4.6k sqft7550 Sarah Lee Dr, Concord Township, OH 44077Off Market
- $607,4004 bd3 ba4.9k sqft7559 Sarah Lee Dr, Concord Township, OH 44077Off Market
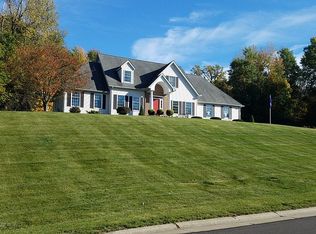
- $--1.009 AcresLee Rd, Painesville, OH 44077Off Market
- $--1.171 AcresLee Rd, Painesville, OH 44077Off Market
- $584,4004 bd3 ba2.8k sqft7811 Jo Ann Dr, Concord Township, OH 44077Off Market
- $590,3004 bd3 ba2.4k sqft7794 Jo Ann Dr, Concord Township, OH 44077Off Market
Nearby schools
GreatSchools rating
- 8/10Leroy Elementary SchoolGrades: K-5Distance: 1.3 mi
- 6/10Henry F Lamuth Middle SchoolGrades: 5-7Distance: 2.3 mi
- 6/10Riverside Jr/Sr High SchoolGrades: 8-12Distance: 3.4 mi
Schools provided by the listing agent
- District: Riverside LSD Lake- 4306
Source: MLS Now. This data may not be complete. We recommend contacting the local school district to confirm school assignments for this home.
Get a cash offer in 3 minutes
Find out how much your home could sell for in as little as 3 minutes with a no-obligation cash offer.
Estimated market value
$691,900
Get a cash offer in 3 minutes
Find out how much your home could sell for in as little as 3 minutes with a no-obligation cash offer.
Estimated market value
$691,900
- Ohio
- Lake County
- Concord
- 44077
- 7584 Sarah Lee Dr
Nearby cities
Nearby zip codes
Other Concord Topics
