Skip main navigation
Sold for $480,000
  • $480,000

    7584 Stonehouse Run Dr, Glen Burnie, MD 21060

    3beds
    2,348sqft
    Townhouse
    Built in 2013
    2,100 Square Feet Lot
    $485,500 Zestimate®
    $204/sqft
    $2,994 Estimated rent

    Home value

    $485,500

    $461,000 - $510,000

    $2,994/mo

    Zestimate® history
    Loading
    Loading...

    Owner options

    List your home for rent

    $2,994/mo

    Rent Zestimate®

    Find your next renter with Zillow Rental Manager. Plus, with online applications, you can quickly screen prospective tenants – for free.

    Learn more

    $2,994/mo

    Rent Zestimate®

    Refinance and save

    $3,059/mo

    Est. payment

    Refinancing to a lower rate could help reduce your monthly payments and save thousands over the life of the loan.

    See today's rates

    $3,059/mo

    Est. payment

    Explore your selling options

    Work with a Zillow partner agent

    Leverage their expertise and Zillow's premium Showcase listings to get your home seen by more buyers.

    Get started

    List with your own agent

    Get your home in front of millions of buyers by listing it on Zillow.

    Learn how to do it

    Sell it yourself

    Take full control of how buyers see your home on Zillow by listing For Sale by Owner (FSBO).

    List your home

    What's special

    Tennis courtsWalk-in closetOpen concept layoutStylish designRecessed lightingBamboo flooringCathedral ceiling
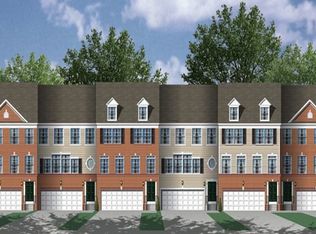
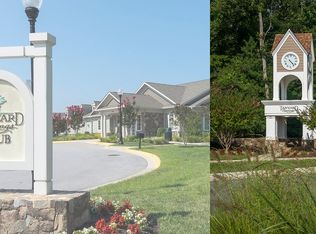
    This end-of-row townhome located in the desirable Stonehouse Run community offers an attractive blend of comfort and convenience. Its brick and vinyl siding exterior provide durability and low maintenance, while the community amenities, including a pool, tennis courts, gym, and clubhouse, enhance the overall lifestyle. The main level features an inviting open concept layout with bamboo flooring and crown molding, creating a spacious and elegant atmosphere. The dining area seamlessly flows into the kitchen, which boasts granite counters, 42" cabinetry, an island, breakfast bar, crown molding, double sink, and a sizable pantry. Additionally, this level offers access to one of two balconies, perfect for outdoor relaxation or entertaining. The primary bedroom on the upper level is a true retreat, offering an ensuite bathroom, balcony access, cathedral ceiling, double vanity, soaking tub, and a walk-in closet. Two additional bedrooms and a full bath complete this level, providing comfortable accommodations for family or guests. The entry level features a versatile family room with access to the rear yard, recessed lighting, and carpeting, offering an ideal space for relaxation or entertainment. This level also includes a convenient powder room and access to the attached 2-car garage, adding to the home's functionality and convenience. Overall, this townhome in Stonehouse Run offers an exceptional combination of modern amenities, stylish design, and community features, making it a wonderful place to call home. Seller will credit buyers $2000 for carpet allowance at settlement. Stonehouse Run shares the amenities with Tanyard Springs community which includes a pool, clubhouse and more conveniently located 2.8 miles ( 5 minutes) at 6920 Heritage Crossing, Glen Burnie, MD 21060. Turn right on to Marley Neck Blvd from neighborhood.

    Zillow last checked:

    Listing updated:

    Listed by:

    Ann Fulks 443-745-6205,

    Northrop Realty

    Bought with:

    Olayinka Ayodele, BR98368762

    Klassic Homes Realty

    Source: Bright MLS,MLS#: MDAA2078950MLS Logo

    Facts & features

    Interior

    Bedrooms & bathrooms
    • Bedrooms: 3
    • Bathrooms: 4
    • Full bathrooms: 2
    • 1/2 bathrooms: 2
    • Main level bathrooms: 1
    Rooms
    • Room types: Living Room, Dining Room, Primary Bedroom, Bedroom 2, Bedroom 3, Kitchen, Family Room
    Basement
    • Area: 936
    Heating
    • Forced Air, Natural Gas
    Cooling
    • Central Air, Electric
    Appliances
    • Included: Microwave, Dishwasher, Disposal, Dryer, Exhaust Fan, Freezer, Ice Maker, Self Cleaning Oven, Oven, Oven/Range - Gas, Refrigerator, Stainless Steel Appliance(s), Washer, Water Heater, Gas Water Heater
    • Laundry: Dryer In Unit, Has Laundry, Hookup, Upper Level, Washer In Unit
    Features
    • Ceiling Fan(s), Combination Kitchen/Dining, Crown Molding, Open Floorplan, Eat-in Kitchen, Kitchen - Gourmet, Kitchen Island, Kitchen - Table Space, Primary Bath(s), Pantry, Recessed Lighting, Bathroom - Stall Shower, Bathroom - Tub Shower, Upgraded Countertops, Walk-In Closet(s), 9'+ Ceilings, Cathedral Ceiling(s), Dry Wall, High Ceilings
    • Flooring: Bamboo, Carpet, Ceramic Tile, Wood
    • Doors: Sliding Glass
    • Windows: Double Pane Windows, Double Hung, Vinyl Clad
    • Basement: Connecting Stairway,Finished,Garage Access,Interior Entry,Exterior Entry,Rear Entrance,Walk-Out Access
    • Has fireplace: No
    Interior area
    • Total structure area: 2,808
    • Total interior livable area: 2,348 sqft
    • Finished area above ground: 1,872
    • Finished area below ground: 476

    Property

    Parking
    • Total spaces: 2
    • Parking features: Garage Faces Front, Garage Door Opener, Attached
    • Attached garage spaces: 2
    Accessibility
    • Accessibility features: Other
    Features
    • Levels: Three
    • Stories: 3
    • Patio & porch: Patio
    • Exterior features: Sidewalks, Balcony
    • Pool features: Community
    • Has view: Yes
    • View description: Garden
    Lot
    • Size: 2,100 Square Feet
    • Features: Backs to Trees, Landscaped
    Details
    • Additional structures: Above Grade, Below Grade
    • Parcel number: 020380690235315
    • Zoning: R5
    • Special conditions: Standard

    Construction

    Type & style
    • Home type: Townhouse
    • Architectural style: Colonial
    • Property subtype: Townhouse
    Materials
    • Brick Front, Vinyl Siding
    • Foundation: Slab
    • Roof: Shingle
    Condition
    • Excellent
    • New construction: No
    • Year built: 2013

    Utilities & green energy

    • Sewer: Public Sewer
    • Water: Public

    Community & HOA

    Community
    • Features: Pool
    • Security: Electric Alarm, Main Entrance Lock, Smoke Detector(s)
    • Subdivision: Stonehouse Run
    HOA
    • Has HOA: Yes
    • HOA fee: $125 monthly
    Location
    • Region: Glen Burnie

    Financial & listing details

    • Price per square foot: $204/sqft
    • Tax assessed value: $350,567
    • Annual tax amount: $4,208
    • Date on market: 3/14/2024
    • Listing agreement: Exclusive Right To Sell
    • Ownership: Fee Simple

    Price history

    DateEventPrice
    4/22/2024Sold$480,000$204/sqft
    Source: Bright MLS #MDAA2078950 Report a problem
    3/19/2024Pending sale$480,000$204/sqft
    Source: Bright MLS #MDAA2078950 Report a problem
    3/14/2024Listed for sale$480,000+26.3%$204/sqft
    Source: Bright MLS #MDAA2078950 Report a problem
    9/22/2021Sold$380,000-2.6%$162/sqft
    Source: Bright MLS #MDAA2009052 Report a problem
    9/22/2021Price change$390,000-1.3%$166/sqft
    Source: Bright MLS #MDAA2009052 Report a problem
    8/11/2021Pending sale$395,000$168/sqft
    Source: Owner Report a problem
    8/8/2021Listed for sale$395,000+18.3%$168/sqft
    Source: Owner Report a problem
    5/7/2018Listing removed$2,200$1/sqft
    Source: Real Property Management Capital Report a problem
    4/3/2018Listed for rent$2,200$1/sqft
    Source: RPM Palm Beach County Report a problem
    3/27/2017Listing removed$2,200$1/sqft
    Source: Zillow Rental Network Report a problem
    3/4/2017Listed for rent$2,200$1/sqft
    Source: Real Property Management Capital Report a problem
    8/23/2013Listing removed$333,990$142/sqft
    Source: Lennar Report a problem
    8/15/2013Listed for sale$333,990$142/sqft
    Source: Lennar Report a problem

    Public tax history

    YearProperty taxesTax assessment
    2025$4,879 +17.9%$405,300 +7.2%
    2024$4,138 +8.1%$377,933 +7.8%
    2023$3,828 +13.3%$350,567 +8.5%
    2022$3,377 +1.6%$323,200 +1.6%
    2021$3,326 +1.5%$318,233 +1.6%
    2020$3,277 +1.5%$313,267 +1.6%
    2019$3,228 +5.4%$308,300 +2.1%
    2018$3,062 +1.6%$302,000 +2.1%
    2017$3,014 $295,700 +2.2%
    2016-- $289,400 +0.9%
    2015-- $286,700 +1%
    2014-- $284,000 +1522.9%
    2013-- $17,500
    2012-- $17,500
    Find assessor info on the county website

    Neighborhood: 21060

    Nearby schools

    GreatSchools rating
    Schools provided by the listing agent
    • Elementary: Marley
    • Middle: Marley
    • High: Glen Burnie
    • District: Anne Arundel County Public Schools

    Source: Bright MLS. This data may not be complete. We recommend contacting the local school district to confirm school assignments for this home.

    Get a cash offer in 3 minutes
    Find out how much your home could sell for in as little as 3 minutes with a no-obligation cash offer.
    Estimated market value
    $485,500
    Get a cash offer in 3 minutes
    Find out how much your home could sell for in as little as 3 minutes with a no-obligation cash offer.
    Estimated market value
    $485,500