PRICE TO SELL!!! This stunning residence situated in Winter Garden is just a FEW YEARS YOUNG, exhibiting exceptional care both inside and out. A charming front porch invites you into the entrance of this extraordinary property with NEW LUXURY VINYL ON FIRST FLOOR and NEW CARPET ON SECOND FLOOR, Upon entering, a formal dining room to the right provides direct access to a butler’s pantry, walk-in pantry, and the kitchen – an ideal setup for hosting gatherings in your exquisite new home! The chic eat-in kitchen showcases 42” contemporary grey cabinetry, striking QUARTZ COUNTERTOPS, complete with a breakfast bar with built in sitting area, STAINLESS-STEEL appliances, and a subway tile backsplash. The open floor plan seamlessly connects the kitchen and living room, creating an inviting space for relaxation and entertaining friends and family. Arched entryways and modern light fixtures, including recessed lighting, impart a blend of modernity and traditional elegance to the first-floor living area. Ascend the stairs to the second floor, where a spacious laundry room with built-in shelving awaits. The MASTERFUL master suite boasts DUAL walk-in closets, providing ample storage for clothing, shoes, and accessories. The ensuite master bath with a dual QUARTZ-topped vanity, a luxurious soaking tub, and a walk-in shower. Two additional bedrooms and a delightful guest bath with a quartz-topped vanity and tub/shower complete the second floor. Step outside in to a charming retreat where landscaping, fencing, and pavers come together to create a small yet enchanting outdoor paradise leading to the detached two-car garage. The home incorporates EcoSmart energy-saving features, including Including SOLAR POWER to offset electric bills and TWO TESLA POWERWALL BATTERIES that store excess energy from solar panels and act as backup power in case of a power outage, double-panel Low-E windows, a hybrid hot water heater, and a radiant heat barrier roof sheathing. The community features a small play park and a dog park for your furry companions. Location is walking distance to The Mark, a shopping area at the village center that includes restaurants like Starbucks, The New York Beer Project, Huey Magoo’s, Clean Eatz, Papa John’s, Jeremiah’s Italian Ice, luxuries including a massage parlor, nail salon, barber shop, a Walgreens, and a 7-11 gas station currently being built. This enchanting home seamlessly combines traditional elegance with modern technology – the only thing it lacks is YOU!
Sold for $545,000
$545,000
7584 SUMMERLAKE GROVES STREET, WINTER GARDEN, FL 34787
3beds
2,075sqft
Single Family Residence
Built in 2018
4,996 Square Feet Lot
$551,400 Zestimate®
$263/sqft
$3,170 Estimated rent
Home value
$551,400
$524,000 - $579,000
$3,170/mo
Zestimate® history
Owner options
List your home for rent
$3,170/mo
Rent Zestimate®
Find your next renter with Zillow Rental Manager. Plus, with online applications, you can quickly screen prospective tenants – for free.
$3,170/mo
Rent Zestimate®
Refinance and save
$4,077/mo
Est. payment
Refinancing to a lower rate could help reduce your monthly payments and save thousands over the life of the loan.
$4,077/mo
Est. payment
Explore your selling options
Work with a Zillow partner agent
Leverage their expertise and Zillow's premium Showcase listings to get your home seen by more buyers.
Get startedList with your own agent
Get your home in front of millions of buyers by listing it on Zillow.
Learn how to do itSell it yourself
Take full control of how buyers see your home on Zillow by listing For Sale by Owner (FSBO).
List your homeWhat's special
Modern light fixturesModern technologyWalk-in pantryDual walk-in closetsEnsuite master bathSpacious laundry roomLuxurious soaking tub
Zillow last checked:
Listing updated:
Listed by:
Avani Shah 248-567-9737,
COLDWELL BANKER REALTY 407-352-1040
Bought with:
Kristin Duncan, 3268531
KELLER WILLIAMS ADVANTAGE REALTY
Janna Baumann
KELLER WILLIAMS ADVANTAGE REALTY
Source: Stellar MLS,MLS#: O6165352 Originating MLS: Orlando Regional
Originating MLS: Orlando Regional
Facts & features
Interior
Bedrooms & bathrooms
- Bedrooms: 3
- Bathrooms: 3
- Full bathrooms: 2
- 1/2 bathrooms: 1
Primary bedroom
- Features: Walk-In Closet(s)
- Level: Second
- Dimensions: 13x19
Bedroom 2
- Features: Built-in Closet
- Level: Second
- Dimensions: 10x11
Bedroom 3
- Features: Built-in Closet
- Level: Second
- Dimensions: 10x13
Dining room
- Level: First
- Dimensions: 11x12
Kitchen
- Level: First
- Dimensions: 11x12
Living room
- Level: First
- Dimensions: 17x19
Heating
- Central
Cooling
- Central Air
Appliances
- Included: Dishwasher, Disposal, Dryer, Microwave, Range, Refrigerator, Solar Hot Water, Washer
- Laundry: Laundry Room
Features
- Ceiling Fan(s), Eating Space In Kitchen, Stone Counters
- Flooring: Carpet, Luxury Vinyl
- Windows: Blinds
- Has fireplace: No
Interior area
- Total structure area: 3,143
- Total interior livable area: 2,075 sqft
Property
Parking
- Total spaces: 2
- Parking features: Garage Faces Rear
- Garage spaces: 2
Features
- Levels: Two
- Stories: 2
- Patio & porch: Patio, Porch
- Exterior features: Sidewalk
- Fencing: Fenced
Lot
- Size: 4,996 Square Feet
Details
- Parcel number: 052427701501390
- Zoning: P-D
- Special conditions: None
Construction
Type & style
- Home type: SingleFamily
- Property subtype: Single Family Residence
Materials
- Block, Concrete, Stucco
- Foundation: Slab
- Roof: Shingle
Condition
- New construction: No
- Year built: 2018
Utilities & green energy
- Sewer: Public Sewer
- Water: Public
- Utilities for property: Public, Solar
Community & HOA
Community
- Pet fee: $0 monthly
- Subdivision: PANTHER VIEW
HOA
- Has HOA: Yes
- HOA fee: $147 monthly
- HOA name: Innovation at Panther View
Location
- Region: Winter Garden
Financial & listing details
- Price per square foot: $263/sqft
- Tax assessed value: $485,049
- Annual tax amount: $5,835
- Date on market: 1/4/2024
- Cumulative days on market: 4 days
- Ownership: Fee Simple
- Total actual rent: 0
- Road surface type: Asphalt
Price history
| Date | Event | Price |
|---|---|---|
| 11/30/2024 | Listing removed | $449,900-17.4%$217/sqft |
Source:  Stellar MLS #O5978817 Report a problem Stellar MLS #O5978817 Report a problem | ||
| 2/8/2024 | Sold | $545,000+2.8%$263/sqft |
Source: Stellar MLS #O6165352 Report a problem | ||
| 1/9/2024 | Pending sale | $529,990$255/sqft |
Source: Stellar MLS #O6165352 Report a problem | ||
| 1/4/2024 | Listed for sale | $529,990+14%$255/sqft |
Source: Stellar MLS #O6165352 Report a problem | ||
| 12/14/2021 | Sold | $465,000+3.4%$224/sqft |
Source: Public Record Report a problem | ||
| 10/24/2021 | Pending sale | $449,900$217/sqft |
Source: Stellar MLS #O5978817 Report a problem | ||
| 10/20/2021 | Listed for sale | $449,900+38.4%$217/sqft |
Source: Stellar MLS #O5978817 Report a problem | ||
| 8/28/2018 | Sold | $325,000$157/sqft |
Source: Public Record Report a problem | ||
Public tax history
| Year | Property taxes | Tax assessment |
|---|---|---|
| 2024 | $6,519 +7.7% | $410,936 +3.5% |
| 2023 | $6,053 +3.7% | $397,025 +3% |
| 2022 | $5,835 +36.2% | $385,461 +37% |
| 2021 | $4,283 +0.1% | $281,380 +1.4% |
| 2020 | $4,279 +1.6% | $277,495 +2.3% |
| 2019 | $4,211 +370.4% | $271,256 +550.2% |
| 2018 | $895 | $41,720 |
| 2017 | $895 | $41,720 |
Find assessor info on the county website
Neighborhood: 34787
Nearby homes
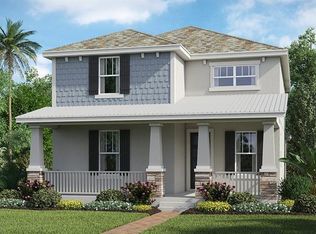
- $598,4005 bd3 ba2.6k sqft7578 Summerlake Groves St, Winter Garden, FL 34787Off Market
- $575,8005 bd3 ba2.2k sqft7590 Summerlake Groves St, Winter Garden, FL 34787Off Market
- $604,8005 bd3 ba2.6k sqft7596 Summerlake Groves St, Winter Garden, FL 34787Off Market

- $622,5005 bd3 ba2.6k sqft7572 Summerlake Groves St, Winter Garden, FL 34787Off Market
- $579,2005 bd3 ba2.4k sqft7602 Summerlake Groves St, Winter Garden, FL 34787Off Market
- $573,0005 bd3 ba2.4k sqft9215 Cut Shot Dr, Winter Garden, FL 34787Off Market
- $524,6003 bd2 ba2.1k sqft9221 Cut Shot Dr, Winter Garden, FL 34787Off Market
- $602,0005 bd3 ba2.7k sqft9209 Cut Shot Dr, Winter Garden, FL 34787Off Market
Nearby schools
GreatSchools rating
- 8/10Panther Lake ElementaryGrades: PK-5Distance: 0.5 mi
- 9/10Hamlin Middle SchoolGrades: 6-8Distance: 2.6 mi
- 6/10Horizon High SchoolGrades: 9-12Distance: 1 mi
Schools provided by the listing agent
- Middle: Hamlin Middle
- High: Horizon High School
Source: Stellar MLS. This data may not be complete. We recommend contacting the local school district to confirm school assignments for this home.
Get a cash offer in 3 minutes
Find out how much your home could sell for in as little as 3 minutes with a no-obligation cash offer.
Estimated market value
$551,400
Get a cash offer in 3 minutes
Find out how much your home could sell for in as little as 3 minutes with a no-obligation cash offer.
Estimated market value
$551,400
- Florida
- Orange County
- Winter Garden
- 34787
- 7584 SUMMERLAKE GROVES STREET
Nearby cities
Nearby neighborhoods
Nearby zip codes
Other Winter Garden Topics
