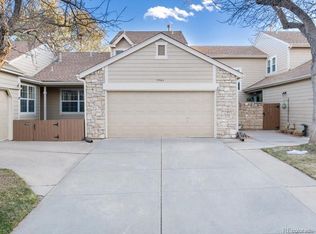
Welcome home to this well thought out townhome offering comfort, accessibility and lots of living space! This unique model has a main floor primary and ensuite WITH the laundry on the main level.
You will love the vaulted ceilings, and lots of natural light throughout! Kitchen has been recently updated and is open to the family room making it a wonderful entertaining home. Private patio right off the kitchen and family room that backs to a greenbelt and walking trails.
Upstairs you will find a loft and an extra large bedroom that is another primary with an ensuite!
Basement is partially finished, with lots of space. Family room/bedroom. Wood shop, and sauna room ready for you to enjoy!
This is a highly desirable Littleton neighborhood and this beautiful townhome is waiting for you!!
Sold for $463,000
$463,000
7584 W Euclid Drive, Littleton, CO 80123
3beds
2,186sqft
Townhouse
Built in 1982
1,873 Square Feet Lot
$450,500 Zestimate®
$212/sqft
$2,997 Estimated rent
Home value
$450,500
$423,000 - $482,000
$2,997/mo
Zestimate® history
Owner options
List your home for rent
$2,997/mo
Rent Zestimate®
Find your next renter with Zillow Rental Manager. Plus, with online applications, you can quickly screen prospective tenants – for free.
$2,997/mo
Rent Zestimate®
Refinance and save
$3,296/mo
Est. payment
Refinancing to a lower rate could help reduce your monthly payments and save thousands over the life of the loan.
$3,296/mo
Est. payment
Explore your selling options
Work with a Zillow partner agent
Leverage their expertise and Zillow's premium Showcase listings to get your home seen by more buyers.
Get startedList with your own agent
Get your home in front of millions of buyers by listing it on Zillow.
Learn how to do itSell it yourself
Take full control of how buyers see your home on Zillow by listing For Sale by Owner (FSBO).
List your homeWhat's special
Vaulted ceilingsWood shop
Zillow last checked:
Listing updated:
Listed by:
Karen Hoover 303-325-5461 CHRIS@DENVERHOMEEXPERTS.COM,
Resident Realty South Metro
Bought with:
Mollie Owston, 100106827
RE/MAX Professionals
Source: REcolorado as distributed by MLS GRID,MLS#: 9114929
Facts & features
Interior
Bedrooms & bathrooms
- Bedrooms: 3
- Bathrooms: 2
- Full bathrooms: 2
- Main level bathrooms: 1
- Main level bedrooms: 1
Bedroom
- Description: Two Primary Bedrooms. One On The Main Level And One Upsairs
- Features: Primary Suite
- Level: Main
Bedroom
- Features: Primary Suite
- Level: Upper
Bedroom
- Description: Family Room/Bedroom
- Level: Basement
Bathroom
- Description: Handicap Accessible Shower
- Level: Main
Bathroom
- Level: Upper
Laundry
- Level: Main
Heating
- Forced Air
Cooling
- Central Air
Appliances
- Included: Dishwasher, Disposal, Microwave, Oven, Refrigerator
- Laundry: In Unit
Features
- Flooring: Carpet, Wood
- Basement: Full,Partial
- Number of fireplaces: 1
- Fireplace features: Family Room
- Common walls with other units/homes: 1 Common Wall
Interior area
- Total structure area: 2,186
- Total interior livable area: 2,186 sqft
- Finished area above ground: 1,432
- Finished area below ground: 0
Property
Parking
- Total spaces: 2
- Parking features: Garage
- Garage spaces: 2
Accessibility
- Accessibility features: Accessible Approach with Ramp
Features
- Levels: Two
- Stories: 2
- Entry location: Garden
- Patio & porch: Patio
- Exterior features: Private Yard
- Fencing: Full
Lot
- Size: 1,873 Square Feet
- Features: Greenbelt, Landscaped
Details
- Parcel number: 134148
- Zoning: P-D
- Special conditions: Standard
Construction
Type & style
- Home type: Townhouse
- Property subtype: Townhouse
- Attached to another structure: Yes
Materials
- Frame
- Roof: Composition
Condition
- Year built: 1982
Community & HOA
Community
- Subdivision: Woodmar Square #5 And #1
HOA
- Has HOA: Yes
- Services included: Reserve Fund, Maintenance Grounds, Maintenance Structure, Recycling, Sewer, Snow Removal, Trash, Water
- HOA fee: $560 monthly
- HOA name: Steeplechase/ Skyline Mgmt
- HOA phone: 303-758-4355
Location
- Region: Littleton
Financial & listing details
- Price per square foot: $212/sqft
- Tax assessed value: $427,965
- Annual tax amount: $2,263
- Date on market: 1/5/2026
- Listing terms: Cash,Conventional,FHA,VA Loan
- Exclusions: Primary Curtains. Basement Cabinet In Family Room.
- Ownership: Individual
Price history
| Date | Event | Price |
|---|---|---|
| 2/25/2026 | Sold | $463,000-1.5%$212/sqft |
Source:  REcolorado as distributed by MLS GRID #9114929 Report a problem REcolorado as distributed by MLS GRID #9114929 Report a problem | ||
| 1/16/2026 | Pending sale | $470,000$215/sqft |
Source: REcolorado as distributed by MLS GRID #9114929 Report a problem | ||
| 1/5/2026 | Listed for sale | $470,000+30.6%$215/sqft |
Source: REcolorado as distributed by MLS GRID #9114929 Report a problem | ||
| 11/1/2018 | Sold | $360,000+0.3%$165/sqft |
Source: Public Record Report a problem | ||
| 10/9/2018 | Pending sale | $359,000$164/sqft |
Source: Coldwell Banker Residential Brokerage - Boulder #1528411 Report a problem | ||
| 10/4/2018 | Listed for sale | $359,000+46.8%$164/sqft |
Source: Coldwell Banker Residential 14 #1528411 Report a problem | ||
| 4/11/2014 | Sold | $244,500$112/sqft |
Source: Public Record Report a problem | ||
| 5/9/2005 | Sold | $244,500$112/sqft |
Source: Public Record Report a problem | ||
Public tax history
| Year | Property taxes | Tax assessment |
|---|---|---|
| 2025 | $2,263 -0.2% | $26,748 +10.6% |
| 2024 | $2,268 -3.3% | $24,183 |
| 2023 | $2,346 -1.5% | $24,183 -1.5% |
| 2022 | $2,381 +13.7% | $24,540 -2.8% |
| 2021 | $2,094 | $25,246 +13.3% |
| 2020 | $2,094 +1.4% | $22,279 |
| 2019 | $2,066 +1.9% | $22,279 +5.2% |
| 2018 | $2,028 | $21,187 |
| 2017 | $2,028 +26.7% | $21,187 +19.3% |
| 2016 | $1,601 | $17,759 |
| 2015 | $1,601 +25.2% | $17,759 +32.2% |
| 2014 | $1,278 -3% | $13,437 |
| 2013 | $1,317 +2.1% | $13,437 -4.1% |
| 2012 | $1,291 -14.5% | $14,010 |
| 2011 | $1,510 -0.1% | $14,010 -15.1% |
| 2010 | $1,511 +3.9% | $16,510 |
| 2009 | $1,454 +0.4% | $16,510 +4.2% |
| 2008 | $1,449 +3.7% | $15,850 |
| 2007 | $1,397 +0.1% | $15,850 +5.2% |
| 2006 | $1,395 +1.7% | $15,060 +4% |
| 2005 | $1,371 +9.9% | $14,480 |
| 2004 | $1,247 -4.6% | $14,480 |
| 2003 | $1,307 +1.8% | $14,480 -3.1% |
| 2002 | $1,284 +10.4% | $14,940 +21.7% |
| 2001 | $1,163 +4.3% | $12,280 |
| 2000 | $1,115 | $12,280 |
Find assessor info on the county website
Neighborhood: 80123
Nearby homes
- $436,5002 bd3 ba1.3k sqft7544 W Euclid Dr, Littleton, CO 80123Off Market
- $480,0002 bd2 ba2.6k sqft7554 W Euclid Dr, Littleton, CO 80123Sold

- $503,0003 bd3 ba2.6k sqft7564 W Euclid Dr, Littleton, CO 80123Sold
- $484,4003 bd3 ba1.7k sqft7524 W Euclid Dr, Littleton, CO 80123Off Market
- $499,3003 bd2 ba1.5k sqft7604 W Euclid Dr, Littleton, CO 80123Off Market
- $489,2003 bd3 ba2.6k sqft7504 W Euclid Dr, Littleton, CO 80123Off Market
- $490,0002 bd2 ba2.6k sqft7624 W Euclid Dr, Littleton, CO 80123Sold
- $510,7002 bd2 ba2.6k sqft7553 W Euclid Dr, Littleton, CO 80123Off Market
Nearby schools
GreatSchools rating
- 5/10Leawood Elementary SchoolGrades: PK-6Distance: 1.2 mi
- 6/10Ken Caryl Middle SchoolGrades: 6-8Distance: 1.2 mi
- 8/10Columbine High SchoolGrades: 9-12Distance: 0.7 mi
Schools provided by the listing agent
- Elementary: Leawood
- Middle: Ken Caryl
- High: Columbine
- District: Jefferson County R-1
Source: REcolorado as distributed by MLS GRID. This data may not be complete. We recommend contacting the local school district to confirm school assignments for this home.
Get a cash offer in 3 minutes
Find out how much your home could sell for in as little as 3 minutes with a no-obligation cash offer.
Estimated market value
$450,500
Get a cash offer in 3 minutes
Find out how much your home could sell for in as little as 3 minutes with a no-obligation cash offer.
Estimated market value
$450,500
- Colorado
- Jefferson County
- Littleton
- 80123
- 7584 W Euclid Drive
Nearby cities
Nearby neighborhoods
Nearby zip codes
Other Littleton Topics
