Conventional 4.875%/4.9249% APR if closing by June 29th with seller preferred lender. FHA and VA options also available. Call for further details.
Main level living at its finest! Two bed, two bath and a den in this home. Wide open main level! Tandem garage for a total of 2.5 stalls.
Association maintained community!
Stop on out to see your next home!
Closed
$531,000
7585 201st St W, Lakeville, MN 55044
2beds
1,892sqft
Single Family
Built in 2026
5,227 Square Feet Lot
$531,100 Zestimate®
$281/sqft
$2,778 Estimated rent
Home value
$531,100
$499,000 - $563,000
$2,778/mo
Zestimate® history
Owner options
List your home for rent
$2,778/mo
Rent Zestimate®
Find your next renter with Zillow Rental Manager. Plus, with online applications, you can quickly screen prospective tenants – for free.
$2,778/mo
Rent Zestimate®
Refinance and save
$3,551/mo
Est. payment
Refinancing to a lower rate could help reduce your monthly payments and save thousands over the life of the loan.
$3,551/mo
Est. payment
Explore your selling options
Work with a Zillow partner agent
Leverage their expertise and Zillow's premium Showcase listings to get your home seen by more buyers.
Get startedList with your own agent
Get your home in front of millions of buyers by listing it on Zillow.
Learn how to do itSell it yourself
Take full control of how buyers see your home on Zillow by listing For Sale by Owner (FSBO).
List your homeWhat's special
Wide open main levelMain level living
Zillow last checked:
Listing updated:
Listed by:
Mike Reinhart 612-250-9076,
M/I Homes,
Louis Alan Sorrell 612-385-3156
Bought with:
Michael Varner
Re/Max Advantage Plus
Source: NorthstarMLS as distributed by MLS GRID,MLS#: 7061049
Facts & features
Interior
Bedrooms & bathrooms
- Bedrooms: 2
- Bathrooms: 2
- Full bathrooms: 1
- 3/4 bathrooms: 1
Bedroom
- Level: Main
- Area: 210 Square Feet
- Dimensions: 14x15
Bedroom 2
- Level: Main
- Area: 144 Square Feet
- Dimensions: 12x12
Den
- Level: Main
- Area: 169 Square Feet
- Dimensions: 13x13
Dining room
- Level: Main
- Area: 132 Square Feet
- Dimensions: 11x12
Family room
- Level: Main
- Area: 225 Square Feet
- Dimensions: 15x15
Heating
- Forced Air
Cooling
- Central Air
Appliances
- Included: Dishwasher, Disposal, Dryer, Microwave, Refrigerator, Stainless Steel Appliance(s), Washer
- Laundry: Electric Dryer Hookup, Main Level, Washer Hookup
Features
- Basement: None
- Number of fireplaces: 1
- Fireplace features: Electric, Family Room
Interior area
- Total structure area: 1,892
- Total interior livable area: 1,892 sqft
- Finished area above ground: 1,892
- Finished area below ground: 0
Property
Parking
- Total spaces: 2.5
- Parking features: Attached, Asphalt
- Attached garage spaces: 2.5
- Details: Garage Dimensions (34x21)
Accessibility
- Accessibility features: None
Features
- Levels: One
- Stories: 1
Lot
- Size: 5,227 Square Feet
- Dimensions: 56 x 90 x 56 x 90
Details
- Foundation area: 1892
- Parcel number: 221661506060
- Zoning description: Residential-Single Family
Construction
Type & style
- Home type: SingleFamily
- Property subtype: Single Family
Materials
- Roof: Age 8 Years or Less,Asphalt,Pitched
Condition
- New construction: Yes
- Year built: 2026
Details
- Builder name: HANS HAGEN HOMES AND M/I HOMES
Utilities & green energy
- Gas: Natural Gas
- Sewer: City Sewer/Connected
- Water: City Water/Connected
Community & HOA
Community
- Subdivision: Cedar Creek Villas
HOA
- Has HOA: Yes
- Services included: Lawn Care, Sanitation, Snow Removal
- HOA fee: $190 monthly
- HOA name: Summergate Companies
- HOA phone: 952-898-3346
Location
- Region: Lakeville
Financial & listing details
- Price per square foot: $281/sqft
- Tax assessed value: $94,400
- Annual tax amount: $82
- Date on market: 4/23/2026
- Cumulative days on market: 53 days
- Date available: 06/30/2026
- Road surface type: Paved
Price history
| Date | Event | Price |
|---|---|---|
| 7/15/2026 | Sold | $531,000-3.3%$281/sqft |
Source:  NorthstarMLS as distributed by MLS GRID #7061049 Report a problem NorthstarMLS as distributed by MLS GRID #7061049 Report a problem | ||
| 6/15/2026 | Pending sale | $548,990$290/sqft |
Source: NorthstarMLS as distributed by MLS GRID #7061049 Report a problem | ||
| 6/11/2026 | Price change | $548,990-0.9%$290/sqft |
Source: NorthstarMLS as distributed by MLS GRID #7061049 Report a problem | ||
| 5/28/2026 | Price change | $553,990-6%$293/sqft |
Source: NorthstarMLS as distributed by MLS GRID #7061049 Report a problem | ||
| 4/22/2026 | Listed for sale | $589,570$312/sqft |
Source:  M/I Homes Report a problem M/I Homes Report a problem | ||
Public tax history
| Year | Property taxes | Tax assessment |
|---|---|---|
| 2024 | $834 +107.5% | $94,400 +0.4% |
| 2023 | $402 +1240% | $94,000 +2138.1% |
| 2022 | $30 | $4,200 |
Find assessor info on the county website
Neighborhood: 55044
Nearby homes
- $590,4552 bd2 ba1.8k sqft7573 201st St W, Lakeville, MN 55044Sold
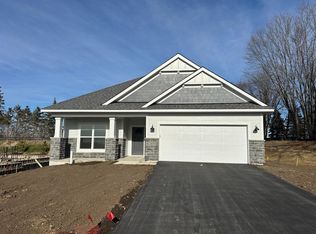
- $94,400-- bd-- ba-- sqft7597 201st St W, Lakeville, MN 55044Off Market
- $94,400-- bd-- ba-- sqft7609 201st St W, Lakeville, MN 55044Off Market
- $674,4113 bd3 ba3.7k sqft7574 201st St W, Lakeville, MN 55044Sold
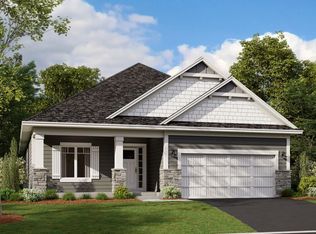
- $638,9903 bd3 ba2.9k sqft7586 201st St W, Lakeville, MN 55044New Construction
- $94,400-- bd-- ba-- sqft7621 201st St W, Lakeville, MN 55044Off Market
- $100-- bd-- ba-- sqft20091 Glanville Way, Lakeville, MN 55044Off Market
- $679,9903 bd3 ba3.1k sqft20125 Glanville Way, Lakeville, MN 55044New Construction
Nearby schools
GreatSchools rating
- 9/10Kennedy Elementary SchoolGrades: K-5Distance: 1.4 mi
- 7/10McGuire Middle SchoolGrades: 6-8Distance: 1.5 mi
- 10/10Lakeville North High SchoolGrades: 9-12Distance: 1.9 mi
Get a cash offer in 3 minutes
Find out how much your home could sell for in as little as 3 minutes with a no-obligation cash offer.
Estimated market value
$531,100
Get a cash offer in 3 minutes
Find out how much your home could sell for in as little as 3 minutes with a no-obligation cash offer.
Estimated market value
$531,100
- Minnesota
- Dakota County
- Lakeville
- 55044
- 7585 201st St W
Nearby cities
Nearby zip codes
Other Lakeville Topics
