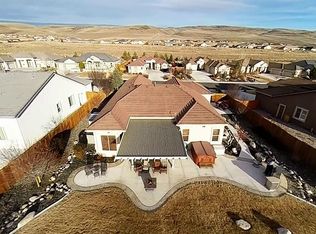
Views! Sunsets! Wow! Gorgeous 3 bedroom + office single story home! Enter the courtyard to the rotunda entrance. Beautiful tile, engineered hardwoods floors and plantation shutters. Kitchen features, pantry, new Samsung black stainless smart 5 burner gas range with griddle, new GE Profile smart convection double oven. Enjoy the dining nook or the large breakfast bar. Great room features hardwood floors, fireplace, ceiling fans and views to the yard. Spacious master bathroom with two large walk-in closets,, dual sinks, garden tub & shower with 2 shower heads and door to yard where a hot tub is waiting. Large formal dining room. Laundry room with sink, cabinets, red washer & dryer and lots of counter space. You will fall in love with the yard! Backyard kitchen features built in Napoleon BBQ that lights up the emblem on the ground plus a refrigerator. New Wi-Fi Jazuzzi hot tub with a Smart Top! Beautiful covered patio with a retractable sun shade. Lawn, garden area, waterfall fountain and beautiful views of the mountains and valley. Two - 2 car garages each with openers!
Closed
$825,000
7585 Desert Plains Dr, Sparks, NV 89436
3beds
2,945sqft
Single Family Residence
Built in 2004
0.31 Acres Lot
$896,000 Zestimate®
$280/sqft
$3,268 Estimated rent
Home value
$896,000
$851,000 - $941,000
$3,268/mo
Zestimate® history
Owner options
List your home for rent
$3,268/mo
Rent Zestimate®
Find your next renter with Zillow Rental Manager. Plus, with online applications, you can quickly screen prospective tenants – for free.
$3,268/mo
Rent Zestimate®
Refinance and save
$3,915/mo
Est. payment
Refinancing to a lower rate could help reduce your monthly payments and save thousands over the life of the loan.
$3,915/mo
Est. payment
Explore your selling options
Work with a Zillow partner agent
Leverage their expertise and Zillow's premium Showcase listings to get your home seen by more buyers.
Get startedList with your own agent
Get your home in front of millions of buyers by listing it on Zillow.
Learn how to do itSell it yourself
Take full control of how buyers see your home on Zillow by listing For Sale by Owner (FSBO).
List your homeWhat's special
Waterfall fountainGarden areaHot tubBeautiful tileGreat roomSpacious master bathroomGarden tub
Zillow last checked:
Listing updated:
Listed by:
Donna Clark BS.27697 775-691-8874,
Ferrari-Lund Real Estate Reno
Bought with:
Donna Clark, BS.27697
Ferrari-Lund Real Estate Reno
Source: NNRMLS,MLS#: 230008588
Facts & features
Interior
Bedrooms & bathrooms
- Bedrooms: 3
- Bathrooms: 3
- Full bathrooms: 3
Heating
- Forced Air, Natural Gas
Cooling
- Central Air, Refrigerated
Appliances
- Included: Dishwasher, Disposal, Double Oven, Dryer, Gas Cooktop, Microwave, Refrigerator, Washer
- Laundry: Cabinets, Laundry Area, Laundry Room, Sink
Features
- Breakfast Bar, Ceiling Fan(s), Central Vacuum, High Ceilings, Master Downstairs, Smart Thermostat, Walk-In Closet(s)
- Flooring: Porcelain, Wood
- Windows: Blinds, Double Pane Windows, Vinyl Frames
- Number of fireplaces: 1
- Fireplace features: Gas Log
Interior area
- Total structure area: 2,945
- Total interior livable area: 2,945 sqft
Property
Parking
- Total spaces: 4
- Parking features: Attached, Garage Door Opener
- Attached garage spaces: 4
Features
- Stories: 1
- Patio & porch: Patio
- Exterior features: Barbecue Stubbed In, Built-in Barbecue
- Fencing: Back Yard
- Has view: Yes
- View description: Mountain(s), Valley
Lot
- Size: 0.31 Acres
- Features: Landscaped, Level, Sprinklers In Front, Sprinklers In Rear
Details
- Parcel number: 08453117
- Zoning: Pd
Construction
Type & style
- Home type: SingleFamily
- Property subtype: Single Family Residence
Materials
- Stucco
- Foundation: Slab
- Roof: Pitched,Tile
Condition
- Year built: 2004
Utilities & green energy
- Sewer: Public Sewer
- Water: Public
- Utilities for property: Cable Available, Electricity Available, Internet Available, Natural Gas Available, Phone Available, Sewer Available, Water Available, Cellular Coverage, Water Meter Installed
Community & HOA
Community
- Security: Fire Sprinkler System, Smoke Detector(s)
- Subdivision: The Highlands At Cimarron East Phase 3
HOA
- Has HOA: Yes
- Amenities included: Maintenance Grounds
- HOA fee: $125 quarterly
Location
- Region: Sparks
Financial & listing details
- Price per square foot: $280/sqft
- Tax assessed value: $657,392
- Annual tax amount: $5,351
- Date on market: 7/30/2023
- Cumulative days on market: 61 days
- Listing terms: Cash,Conventional,FHA,VA Loan
Price history
| Date | Event | Price |
|---|---|---|
| 9/28/2023 | Sold | $825,000-2.9%$280/sqft |
Source:  NNRMLS #230008588 Report a problem NNRMLS #230008588 Report a problem | ||
| 8/30/2023 | Pending sale | $850,000$289/sqft |
Source: NNRMLS #230008588 Report a problem | ||
| 7/29/2023 | Listed for sale | $850,000+84.2%$289/sqft |
Source: NNRMLS #230008588 Report a problem | ||
| 8/10/2004 | Sold | $461,500$157/sqft |
Source: Public Record Report a problem | ||
Public tax history
| Year | Property taxes | Tax assessment |
|---|---|---|
| 2026 | $5,676 +3% | $230,087 +0.5% |
| 2025 | $5,510 +3% | $228,866 +3.3% |
| 2024 | $5,351 +3% | $221,634 +0.5% |
| 2023 | $5,195 +3% | $220,537 +17.9% |
| 2022 | $5,044 +3.1% | $187,106 +8.6% |
| 2021 | $4,895 +3% | $172,318 +4% |
| 2020 | $4,754 -2.9% | $165,742 |
| 2019 | $4,895 +3% | $165,742 +4.8% |
| 2018 | $4,754 +8.8% | $158,200 +0.8% |
| 2017 | $4,368 | $156,961 +4.5% |
| 2016 | $4,368 | $150,246 +2.7% |
| 2015 | $4,368 +3.2% | $146,272 +13.4% |
| 2014 | $4,232 | $129,005 +13.8% |
| 2013 | $4,232 | $113,396 |
| 2012 | -- | $113,396 -0.1% |
| 2011 | -- | $113,457 -4.5% |
| 2010 | -- | $118,759 -8.9% |
| 2009 | -- | $130,323 -9.4% |
| 2008 | -- | $143,910 -13.6% |
| 2007 | -- | $166,607 +37.8% |
| 2006 | -- | $120,941 +10.6% |
| 2005 | -- | $109,320 +2.7% |
| 2004 | -- | $106,424 |
Find assessor info on the county website
Neighborhood: 89436
Nearby homes
- $839,8003 bd2 ba2.2k sqft7575 Desert Plains Dr, Sparks, NV 89436Off Market
- $1,156,1005 bd3 ba3.5k sqft7601 Desert Plains Dr, Sparks, NV 89436Off Market
- $884,0004 bd3 ba2.6k sqft7578 Savant Ct, Sparks, NV 89436Off Market
- $912,0003 bd3 ba3k sqft7555 Desert Plains Dr, Sparks, NV 89436Off Market
- $867,5004 bd3 ba2.5k sqft7625 Desert Plains Dr, Sparks, NV 89436Off Market
- $1,010,4005 bd3 ba3.5k sqft7588 Savant Ct, Sparks, NV 89436Off Market
- $939,0004 bd3 ba3.1k sqft7590 Desert Plains Dr, Sparks, NV 89436Off Market
- $871,8004 bd3 ba2.6k sqft7576 Desert Plains Dr, Sparks, NV 89436Off Market
Nearby schools
GreatSchools rating
- 8/10Spanish Springs Elementary SchoolGrades: PK-5Distance: 1.9 mi
- 6/10Yvonne Shaw Middle SchoolGrades: 6-8Distance: 3.4 mi
- 4/10Spanish Springs High SchoolGrades: 9-12Distance: 3.8 mi
Schools provided by the listing agent
- Elementary: Spanish Springs
- Middle: Shaw Middle School
- High: Spanish Springs
Source: NNRMLS. This data may not be complete. We recommend contacting the local school district to confirm school assignments for this home.
Get a cash offer in 3 minutes
Find out how much your home could sell for in as little as 3 minutes with a no-obligation cash offer.
Estimated market value
$896,000
Get a cash offer in 3 minutes
Find out how much your home could sell for in as little as 3 minutes with a no-obligation cash offer.
Estimated market value
$896,000
- Nevada
- Washoe County
- Sparks
- 89436
- 7585 Desert Plains Dr
Nearby cities
Nearby zip codes
Other Sparks Topics
