Garden Lover’s Paradise in the Heart of Frisco! Beautiful east-facing single-story home with an open, light-filled floor plan and a wall of windows showcasing the garden areas throughout the home. The kitchen features granite countertops, white cabinets, designer backsplash, and a gas cooktop, overlooking a spacious living area with a cozy fireplace. The private primary suite at the rear offers peaceful views of the lush backyard. A split-bedroom layout provides added privacy and versatile space—ideal for a small family, guests or a home office. Designer lighting throughout adds a stylish touch. Enjoy outdoor living on the extended covered patio surrounded by vibrant landscaping, garden features, and enhanced evening ambiance, with outdoor lighting illuminating the garden and patio—perfect for relaxing. The artistic sculpture panels are an extra special feature to enjoy in the garden! Located in the heart of Frisco near shopping, dining, and top-rated schools. Low-maintenance and move-in ready—this Frisco gem is a must-see!
Sold
Price Unknown
7585 Glasshouse Walk, Frisco, TX 75035
3beds
1,713sqft
Single Family Residence
Built in 2004
3,920 Square Feet Lot
$456,600 Zestimate®
$--/sqft
$2,608 Estimated rent
Home value
$456,600
$434,000 - $484,000
$2,608/mo
Zestimate® history
Owner options
List your home for rent
$2,608/mo
Rent Zestimate®
Find your next renter with Zillow Rental Manager. Plus, with online applications, you can quickly screen prospective tenants – for free.
$2,608/mo
Rent Zestimate®
Refinance and save
$210/mo
Est. payment
Refinancing to a lower rate could help reduce your monthly payments and save thousands over the life of the loan.
$210/mo
Est. payment
Explore your selling options
Work with a Zillow partner agent
Leverage their expertise and Zillow's premium Showcase listings to get your home seen by more buyers.
Get startedList with your own agent
Get your home in front of millions of buyers by listing it on Zillow.
Learn how to do itSell it yourself
Take full control of how buyers see your home on Zillow by listing For Sale by Owner (FSBO).
List your homeWhat's special
Zillow last checked:
Listing updated:
Listed by:
Sandi Tijerina 0746565 214-566-4809,
Coldwell Banker Realty Frisco 972-712-8500
Bought with:
Kevin Wang, 0715506
Marie & Marcus Group
Source: NTREIS,MLS#: 21222335
Facts & features
Interior
Bedrooms & bathrooms
- Bedrooms: 3
- Bathrooms: 2
- Full bathrooms: 2
Primary bedroom
- Features: Ceiling Fan(s), En Suite Bathroom
- Level: First
- Dimensions: 15 x 14
Bedroom
- Features: Ceiling Fan(s)
- Level: First
- Dimensions: 11 x 11
Bedroom
- Features: Ceiling Fan(s)
- Level: First
- Dimensions: 12 x 11
Primary bathroom
- Features: Built-in Features, En Suite Bathroom, Garden Tub/Roman Tub, Linen Closet, Stone Counters, Separate Shower
- Level: First
- Dimensions: 0 x 0
Dining room
- Level: First
- Dimensions: 10 x 14
Other
- Features: Built-in Features, Stone Counters
- Level: First
- Dimensions: 0 x 0
Kitchen
- Features: Breakfast Bar, Built-in Features, Eat-in Kitchen, Granite Counters, Pantry
- Level: First
- Dimensions: 10 x 12
Living room
- Features: Ceiling Fan(s), Fireplace
- Level: First
- Dimensions: 19 x 17
Utility room
- Features: Built-in Features
- Level: First
- Dimensions: 7 x 6
Heating
- Central, Fireplace(s), Zoned
Cooling
- Central Air, Ceiling Fan(s), Zoned
Appliances
- Included: Built-In Gas Range, Dryer, Dishwasher, Electric Oven, Gas Cooktop, Disposal, Gas Water Heater, Ice Maker, Microwave, Refrigerator, Washer
- Laundry: Washer Hookup, Dryer Hookup, ElectricDryer Hookup, Laundry in Utility Room, In Hall, Stacked
Features
- Built-in Features, Chandelier, Decorative/Designer Lighting Fixtures, Double Vanity, Granite Counters, High Speed Internet, Kitchen Island, Open Floorplan, Pantry, Paneling/Wainscoting, Cable TV, Walk-In Closet(s)
- Flooring: Carpet, Ceramic Tile
- Windows: Window Coverings
- Has basement: No
- Number of fireplaces: 1
- Fireplace features: Gas Log, Living Room
Interior area
- Total interior livable area: 1,713 sqft
Property
Parking
- Total spaces: 2
- Parking features: Alley Access, Concrete, Door-Single, Epoxy Flooring, Garage, Garage Door Opener, Guest, Lighted, Private, Garage Faces Rear, Storage
- Attached garage spaces: 2
Accessibility
- Accessibility features: Grip-Accessible Features
Features
- Levels: One
- Stories: 1
- Patio & porch: Patio, Side Porch, Covered
- Exterior features: Covered Courtyard, Courtyard, Garden, Lighting, Outdoor Living Area, Private Entrance, Private Yard, Rain Gutters
- Pool features: None, Community
- Fencing: Fenced,Full,Gate,High Fence,Privacy,Wood,Wrought Iron
Lot
- Size: 3,920 Square Feet
- Features: Interior Lot, Landscaped, Subdivision, Sprinkler System, Few Trees, Zero Lot Line
Details
- Additional structures: Pergola
- Parcel number: R845500A01501
Construction
Type & style
- Home type: SingleFamily
- Architectural style: Traditional,Detached,Garden Home
- Property subtype: Single Family Residence
Materials
- Brick
- Foundation: Slab
- Roof: Composition,Shingle
Condition
- Year built: 2004
Utilities & green energy
- Sewer: Public Sewer
- Water: Public
- Utilities for property: Electricity Connected, Natural Gas Available, Phone Available, Sewer Available, Separate Meters, Water Available, Cable Available
Community & HOA
Community
- Features: Fenced Yard, Other, Playground, Park, Pool, Curbs, Sidewalks
- Security: Security System Owned, Security System, Carbon Monoxide Detector(s), Security Gate, Smoke Detector(s), Security Service
- Subdivision: Queens Gate Ph 1
HOA
- Has HOA: Yes
- Services included: All Facilities, Association Management
- HOA fee: $210 quarterly
- HOA name: Spectrum Assoc Mgt
- HOA phone: 210-494-0659
Location
- Region: Frisco
Financial & listing details
- Tax assessed value: $447,062
- Annual tax amount: $6,733
- Date on market: 4/9/2026
- Cumulative days on market: 22 days
- Listing terms: Cash,Conventional,FHA,VA Loan
- Exclusions: Fake plants and any staging items. Washer and Dryer are not included but could be negotiated.
Price history
| Date | Event | Price |
|---|---|---|
| 6/9/2026 | Listing removed | $2,750$2/sqft |
Source: Zillow Rentals Report a problem | ||
| 5/29/2026 | Listed for rent | $2,750$2/sqft |
Source: Zillow Rentals Report a problem | ||
| 5/27/2026 | Sold | -- |
Source: NTREIS #21222335 Report a problem | ||
| 5/6/2026 | Pending sale | $470,000$274/sqft |
Source: NTREIS #21222335 Report a problem | ||
| 5/1/2026 | Contingent | $470,000$274/sqft |
Source: NTREIS #21222335 Report a problem | ||
| 4/9/2026 | Listed for sale | $470,000-4.5%$274/sqft |
Source: NTREIS #21222335 Report a problem | ||
| 7/16/2025 | Listing removed | $492,000$287/sqft |
Source: NTREIS #20962889 Report a problem | ||
| 7/15/2025 | Listed for sale | $492,000$287/sqft |
Source: NTREIS #20962889 Report a problem | ||
| 7/12/2025 | Pending sale | $492,000$287/sqft |
Source: NTREIS #20962889 Report a problem | ||
| 7/3/2025 | Contingent | $492,000$287/sqft |
Source: NTREIS #20962889 Report a problem | ||
| 7/1/2025 | Listed for sale | $492,000+7%$287/sqft |
Source: NTREIS #20962889 Report a problem | ||
| 3/14/2024 | Sold | -- |
Source: NTREIS #20524840 Report a problem | ||
| 2/25/2024 | Pending sale | $460,000$269/sqft |
Source: NTREIS #20524840 Report a problem | ||
| 2/20/2024 | Contingent | $460,000$269/sqft |
Source: NTREIS #20524840 Report a problem | ||
| 2/15/2024 | Listed for sale | $460,000$269/sqft |
Source: NTREIS #20524840 Report a problem | ||
Public tax history
| Year | Property taxes | Tax assessment |
|---|---|---|
| 2025 | $4,499 | $447,062 +11.6% |
| 2024 | -- | $400,488 +10% |
| 2023 | $1,476 -55% | $364,080 +10% |
| 2022 | $3,278 +1.6% | $330,982 +10% |
| 2021 | $3,227 +2% | $300,893 +5.6% |
| 2020 | $3,163 +1.1% | $284,957 +3.1% |
| 2019 | $3,128 +1% | $276,290 +3% |
| 2018 | $3,096 -0.2% | $268,276 +8.4% |
| 2017 | $3,100 | $247,420 +5.1% |
| 2016 | $3,100 -0.8% | $235,320 +11.6% |
| 2015 | $3,124 | $210,868 +10.3% |
| 2014 | $3,124 | $191,174 +7.1% |
| 2013 | -- | $178,536 +5% |
| 2012 | -- | $170,019 -2.1% |
| 2011 | -- | $173,596 +0.6% |
| 2010 | -- | $172,477 -0.8% |
| 2009 | -- | $173,829 -2.7% |
| 2008 | -- | $178,606 +3.7% |
| 2007 | -- | $172,264 +6.2% |
| 2006 | -- | $162,194 +118.7% |
| 2005 | -- | $74,157 |
Find assessor info on the county website
Neighborhood: 75035
Nearby homes
- $437,1003 bd2 ba1.7k sqft7601 Glasshouse Walk, Frisco, TX 75035Off Market

- $408,0003 bd2 ba1.8k sqft7569 Glasshouse Walk, Frisco, TX 75035Off Market

- $387,9003 bd2 ba1.7k sqft7617 Glasshouse Walk, Frisco, TX 75035Off Market
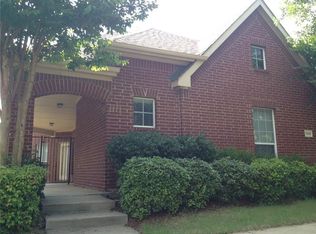
- $434,7003 bd2 ba1.7k sqft7553 Glasshouse Walk, Frisco, TX 75035Off Market
- $408,6003 bd2 ba1.8k sqft7633 Glasshouse Walk, Frisco, TX 75035Off Market
- $463,8003 bd2 ba2.1k sqft7537 Glasshouse Walk, Frisco, TX 75035Off Market
- $483,8005 bd3 ba2.6k sqft7649 Glasshouse Walk, Frisco, TX 75035Off Market
- $419,1003 bd2 ba1.9k sqft7521 Glasshouse Walk, Frisco, TX 75035Off Market
Nearby schools
GreatSchools rating
- 8/10Christie Elementary SchoolGrades: PK-5Distance: 0.9 mi
- 9/10Clark Middle SchoolGrades: 6-8Distance: 1.7 mi
- 8/10Lebanon Trail High SchoolGrades: 9-12Distance: 1.3 mi
Schools provided by the listing agent
- Elementary: Christie
- Middle: Clark
- High: Lebanon Trail
- District: Frisco ISD
Source: NTREIS. This data may not be complete. We recommend contacting the local school district to confirm school assignments for this home.
Get a cash offer in 3 minutes
Find out how much your home could sell for in as little as 3 minutes with a no-obligation cash offer.
Estimated market value
$456,600
Get a cash offer in 3 minutes
Find out how much your home could sell for in as little as 3 minutes with a no-obligation cash offer.
Estimated market value
$456,600
- Texas
- Collin County
- Frisco
- 75035
- 7585 Glasshouse Walk
