Skip main navigation
Off market
  • $667,400

    7585 Grey Goose Way, Alexandria, VA 22306

    3beds
    3baths
    2,396sqft
    Townhouse
    Built in 2004
    1,638 Square Feet Lot
    $667,400 Zestimate®
    $279/sqft
    $3,550 Estimated rent

    Home value

    $667,400

    $634,000 - $701,000

    $3,550/mo

    Zestimate® history
    Loading
    Loading...

    Owner options

    List your home for rent

    $3,550/mo

    Rent Zestimate®

    Find your next renter with Zillow Rental Manager. Plus, with online applications, you can quickly screen prospective tenants – for free.

    Learn more

    $3,550/mo

    Rent Zestimate®

    Refinance and save

    $4,194/mo

    Est. payment

    Refinancing to a lower rate could help reduce your monthly payments and save thousands over the life of the loan.

    See today's rates

    $4,194/mo

    Est. payment

    Explore your selling options

    Work with a Zillow partner agent

    Leverage their expertise and Zillow's premium Showcase listings to get your home seen by more buyers.

    Get started

    List with your own agent

    Get your home in front of millions of buyers by listing it on Zillow.

    Learn how to do it

    Sell it yourself

    Take full control of how buyers see your home on Zillow by listing For Sale by Owner (FSBO).

    List your home

    What's special

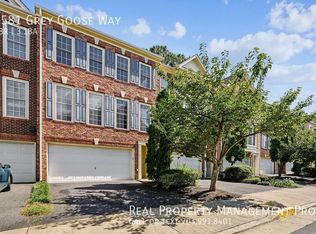
    Welcome to 7585 Grey Goose Way, a gorgeous brick-front townhome backing to trees in the Grove at Huntley Meadows community. This fine home has 3 bedrooms, 3.5 baths and a spacious 2-car garage. Elegant crown molding flows throughout the foyer, living room and dining room. Three large Palladian windows flood the living room with natural light. Off the living room is access to an expansive deck overlooking trees. The distinct dining area is highlighted by chair rail and a stylish light fixture. The spacious eat-in kitchen features recessed lighting, a modern light fixture, a deep double sink and 42-inch cabinets with crown molding. The owner's bedroom features French doors, a cathedral ceiling with a fan, a roomy walk-in closet and lots of windows. Deluxe and appealing, the owner's bath includes a separate shower, a Jacuzzi soaking tub with a window view of trees, dual sinks, French doors and a vaulted ceiling. A convenient laundry area is located on the bedroom level along with a full bath in the hall. The second and third bedrooms each have two windows. The lower level features a rec room with an inviting fireplace, a third full bath, and a door leading out to a fenced-in back yard. Be sure to take advantage of the community pool and tot lot. This home is in a great location near all major transportation routes, Old Town Alexandria and Fort Belvoir.

    This property is off market, which means it's not currently listed for sale or rent on Zillow. This may be different from what's available on other websites or public sources.
    Facts & features

    Interior

    Bedrooms & bathrooms
    • Bedrooms: 3
    • Bathrooms: 3.5
    Heating
    • Forced air, Gas
    Cooling
    • Central
    Appliances
    • Included: Dishwasher, Dryer, Garbage disposal, Microwave, Range / Oven, Refrigerator, Washer
    • Laundry: In Unit
    Features
    • Flooring: Hardwood
    • Has fireplace: Yes
    Interior area
    • Total interior livable area: 2,396 sqft

    Property

    Parking
    • Total spaces: 2
    • Parking features: Garage - Attached
    Features
    • Exterior features: Brick
    Lot
    • Size: 1,638 sqft
    Details
    • Parcel number: 0924110109

    Construction

    Type & style
    • Home type: Townhouse
    Materials
    • brick
    • Roof: Composition
    Condition
    • Year built: 2004

    Community & neighborhood

    Location
    • Region: Alexandria

    HOA & financial

    HOA
    • Has HOA: Yes
    • HOA fee: $122 monthly

    Other

    Other facts
    • Elementary School: HYBLA VALLEY
    • Heating system: Forced Air
    • High School: WEST POTOMAC
    • Laundry: In Unit
    • MLS Listing ID: VAFX2125040
    • MLS Name: Long & Foster (Long & Foster)
    • Middle School: SANDBURG
    • School District: FAIRFAX COUNTY PUBLIC SCHOOLS
    • acreage \ 0.04
    • appliances \ Exhaust Fan
    • appliances \ appliances \ Exhaust Fan
    • basement \ basementtype \ Fully Finished
    • basement \ basementtype \ Walkout Level
    • basement \ hasbasement \ 1
    • bathrooms \ halfbaths \ 1
    • condofee \ 0
    • cvrdparking1spaces \ 0
    • cvrdparking2spaces \ 0
    • directions \ 495\Exit Route 1 toward Ft Belvoir. Keep right at
    • directions \ L Fordson Road
    • directions \ L Grey Goose Way to 7585.
    • directions \ R Cyrene Blvd
    • exterior \ Aluminum Siding
    • garagetype \ Garage - Front Entry
    • halfbaths \ 1
    • hasbodyofwater \ 0
    • haspool \ 0
    • haswateraccess \ 0
    • haswaterfront \ 0
    • haswaterview \ 0
    • hoafee \ 0
    • interiorfeatures \ Breakfast Area
    • interiorfeatures \ Chair Railings
    • interiorfeatures \ Crown Moldings
    • interiorfeatures \ Dining Area
    • interiorfeatures \ Floor Plan - Open
    • interiorfeatures \ Primary Bath(s)
    • interiorfeatures \ Recessed Lighting
    • interiorfeatures \ Wood Floors
    • isforeclosure \ 0
    • isnewconstruction \ 0
    • listingdate \ 2023-05-11T00: 00
    • location \ directions \ 495/Exit Route 1 toward Ft Belvoir. Keep right at
    • location \ directions \ L Fordson Road
    • location \ directions \ L Grey Goose Way to 7585.
    • location \ directions \ R Cyrene Blvd
    • lot \ acreage \ 0.04
    • lot \ lotdescription \ Backs to Trees
    • lot \ lotsquarefootage \ 1639
    • lot \ totalsquarefeet \ 2396
    • lotdescription \ Backs to Trees
    • lotsquarefootage \ 1639
    • nooflevels \ 0
    • other \ condofee \ 0
    • other \ isforeclosure \ 0
    • other \ isnewconstruction \ 0
    • other \ listingdate \ 2023-05-11T00: 00
    • other \ nooflevels \ 0
    • other \ ownership \ Other
    • other \ totalleasedunits \ 0
    • other \ totalnoofunits \ 0
    • other \ totaltaxes \ 0
    • other \ totalunfurnishedunits \ 0
    • other exterior features \ exterior \ Aluminum Siding
    • other fees \ hoafee \ 0
    • other interior features \ fireplaces \ 1
    • other interior features \ interiorfeatures \ Breakfast Area
    • other interior features \ interiorfeatures \ Chair Railings
    • other interior features \ interiorfeatures \ Crown Moldings
    • other interior features \ interiorfeatures \ Dining Area
    • other interior features \ interiorfeatures \ Floor Plan - Open
    • other interior features \ interiorfeatures \ Primary Bath(s)
    • other interior features \ interiorfeatures \ Recessed Lighting
    • other interior features \ interiorfeatures \ Wood Floors
    • ownership \ Other
    • parking \ cvrdparking1spaces \ 0
    • parking \ cvrdparking2spaces \ 0
    • parking \ garagetype \ Garage - Front Entry
    • parking \ parking \ Attached Garage
    • sewer \ Public Sewer
    • style \ Interior Row\Townhouse
    • totalleasedunits \ 0
    • totalnoofunits \ 0
    • totalsquarefeet \ 2396
    • totaltaxes \ 0
    • totalunfurnishedunits \ 0
    • type and style \ style \ Interior Row/Townhouse
    • utilities \ sewer \ Public Sewer
    • view type \ haswaterview \ 0
    • water \ Public
    • water \ hasbodyofwater \ 0
    • water \ haspool \ 0
    • water \ haswateraccess \ 0
    • water \ haswaterfront \ 0
    • water \ water \ Public

    Price history

    DateEventPrice
    4/26/2025Listing removed$3,400$1/sqft
    Source: Bright MLS #VAFX2229266 Report a problem
    4/22/2025Listed for rent$3,400+13.3%$1/sqft
    Source: Bright MLS #VAFX2229266 Report a problem
    5/14/2023Listing removed--
    Source: Zillow Rentals #VAFX2125040 Report a problem
    5/12/2023Listed for rent$3,000+5.3%$1/sqft
    Source: Zillow Rentals #VAFX2125040 Report a problem
    5/22/2020Listing removed$2,850$1/sqft
    Source: Long & Foster Real Estate, Inc. #VAFX1128050 Report a problem
    5/15/2020Listed for rent$2,850+3.6%$1/sqft
    Source: Long & Foster Real Estate, Inc. #VAFX1128050 Report a problem
    3/15/2019Listing removed$2,750$1/sqft
    Source: Tom & Cindy & Associates Report a problem
    3/4/2019Listed for rent$2,750+1.9%$1/sqft
    Source: Tom & Cindy & Associates Report a problem
    1/24/2018Listing removed$2,700$1/sqft
    Source: Long & Foster Real Estate, Inc. #1004350059 Report a problem
    12/20/2017Listed for rent$2,700$1/sqft
    Source: Long & Foster Real Estate, Inc. #1004350059 Report a problem
    7/13/2016Listing removed$2,700+1.9%$1/sqft
    Source: Long & Foster Real Estate, Inc. #FX9699730 Report a problem
    8/18/2014Listing removed$2,650$1/sqft
    Source: Long & Foster Real Estate, Inc. #FX8424882 Report a problem
    8/7/2014Listed for rent$2,650+6%$1/sqft
    Source: Long & Foster Real Estate, Inc. #FX8424882 Report a problem
    11/22/2012Listing removed$2,500$1/sqft
    Source: Long & Foster Real Estate #FX7965588 Report a problem
    11/17/2012Listed for rent$2,500$1/sqft
    Source: Long & Foster Real Estate #FX7965588 Report a problem
    12/31/2010Listing removed$2,495$1/sqft
    Source: Long & Foster Realtors #FX7470065 Report a problem
    12/5/2010Listed for sale$2,495-99.3%$1/sqft
    Source: Long & Foster Realtors #FX7470065 Report a problem
    1/6/2004Sold$340,769$142/sqft
    Source: Public Record Report a problem

    Public tax history

    YearProperty taxesTax assessment
    2025$7,222 +2.8%$624,720 +3%
    2024$7,024 -0.1%$606,330 -2.7%
    2023$7,032 +9.1%$623,160 +10.6%
    2022$6,444 $563,540 +10.1%
    2021-- $511,900 +7%
    2020$5,660 +2.1%$478,240 +2.1%
    2019$5,541 +2.2%$468,220 +2.2%
    2018$5,421 +3%$458,020 +1%
    2017$5,265 +0.2%$453,460
    2016$5,253 +9.1%$453,460 +5.1%
    2015$4,815 -2.8%$431,490 -3%
    2014$4,955 $444,990 +10.7%
    2013-- $401,970 -2%
    2012-- $410,340 +2.1%
    2011-- $401,880 +5.5%
    2010-- $380,800 -1.4%
    2009-- $386,040 -20.1%
    2008-- $483,040 -1.1%
    2007-- $488,630

    Find assessor info on the county website

    Neighborhood: Hybla Valley

    Nearby schools

    GreatSchools rating
    Schools provided by the listing agent
    • Elementary: HYBLA VALLEY
    • Middle: CARL SANDBURG
    • High: WEST POTOMAC
    • District: West Potomac High School

    Source: The MLS. This data may not be complete. We recommend contacting the local school district to confirm school assignments for this home.

    Get a cash offer in 3 minutes
    Find out how much your home could sell for in as little as 3 minutes with a no-obligation cash offer.
    Estimated market value
    $667,400
    Get a cash offer in 3 minutes
    Find out how much your home could sell for in as little as 3 minutes with a no-obligation cash offer.
    Estimated market value
    $667,400