Skip main navigation
Closed
  • $937,143

    7585 Hunters Woods Dr, Sandy Springs, GA 30350

    5beds
    2,902sqft
    Single Family Residence, Residential
    Built in 1981
    0.42 Acres Lot
    $938,700 Zestimate®
    $323/sqft
    $4,033 Estimated rent

    Home value

    $938,700

    $882,000 - $1.00M

    $4,033/mo

    Zestimate® history
    Loading
    Loading...

    Owner options

    List your home for rent

    $4,033/mo

    Rent Zestimate®

    Find your next renter with Zillow Rental Manager. Plus, with online applications, you can quickly screen prospective tenants – for free.

    Learn more

    $4,033/mo

    Rent Zestimate®

    Refinance and save

    $5,658/mo

    Est. payment

    Refinancing to a lower rate could help reduce your monthly payments and save thousands over the life of the loan.

    See today's rates

    $5,658/mo

    Est. payment

    Explore your selling options

    Work with a Zillow partner agent

    Leverage their expertise and Zillow's premium Showcase listings to get your home seen by more buyers.

    Get started

    List with your own agent

    Get your home in front of millions of buyers by listing it on Zillow.

    Learn how to do it

    Sell it yourself

    Take full control of how buyers see your home on Zillow by listing For Sale by Owner (FSBO).

    List your home

    What's special

    Expansive fully remodeled kitchenLight-filled retreatCompletely renovated bathroomQuartz countertopsNewly renovated half bathSuite of premium appliancesFully remodeled ada-compliant bathroom
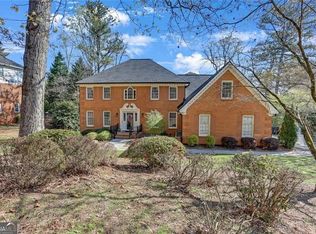
    Under the direction of a professional designer, this exceptional brick residence has been thoughtfully renovated from top to bottom, showcasing carefully curated finishes that balance elevated style w/modern livability. The main level showcases an expansive, fully remodeled kitchen. Designed with both beauty and efficiency in mind, the kitchen features custom cabinetry w/ deep drawers and multiple specialized pull-outs—including dedicated spice storage, garbage, and glide out pantry-style shelving. Quartz countertops pair perfectly with a suite of premium appliances, including a KitchenAid ice maker, Hestan 5-burner range top with a custom wood vent hood, Bosch dishwasher, and KitchenAid oven microwave/convection combination. A breakfast bar and informal dining area flow into an adjoining kitchen workspace with additional storage, creating a highly functional and cohesive layout that was thoughtfully planned during the renovation.The great room is anchored by a fireplace with a custom wood surround and mosaic tile, along with built-in shelving and cabinetry. Double doors lead to the sunroom—truly one of the home’s most special spaces. With skylights overhead, new brick flooring and windows surrounding you, this light-filled retreat offers year-round enjoyment. The sunroom creates a peaceful connection to the outdoors and adds an entirely new dimension to daily living. Also on the main level are a formal dining room and living room | home office that opens to the kitchen, along with a spacious 5th bedroom & a fully remodeled ADA-compliant bathroom. Upstairs, the spacious primary suite continues the designer’s vision w/ 2 custom closets, and a beautifully redesigned bathroom featuring a soaking tub, frameless shower, floor-to-ceiling tile, designer lighting, premium fixtures & hardware, and a furniture-style double vanity w/ quartz countertop. 3 additional generously sized bedrooms, a large bonus/flex/laundry area, & another completely renovated bathroom complete the upper level. The finished basement adds even more versatility, offering a large space ideal for workouts, recreation, or entertaining, along w/ a mudroom featuring a sink and a newly renovated half bath. There is also abundant unfinished storage space, plus a secondary cooking area equipped w/ a Franklin Chef stove, oven, & exhaust hood. Outdoor living is equally impressive. The expansive deck & lower-level patio overlook a private, fenced and meticulously maintained backyard, creating the perfect setting for entertaining & relaxing. Major improvements completed by the homeowner include a new roof (October 2025), fully reconfigured and renovated kitchen and 3.5 baths, new main breaker panel, new windows throughout the home, and a LeafGuard gutter system. Additional upgrades include new double front doors, a Ring alarm system connected to all windows and doors (including doorbell and two outdoor floodlight cameras) and thoughtfully designed closets and storage solutions throughout. Custom features continue with a garage entry outfitted w/ built-in storage, coat hooks, & overhead cabinetry to function as a mini mudroom. Plantation shutters enhance the upstairs and front-facing windows, with additional hardware and shutters available for remaining windows on the main level and basement, and wildlife exclusion improvements have been completed at the roof and crawl space beneath the sunroom. Top Sandy Springs location with easy access to GA-400 and 285, top-rated public and private schools, and a wide range of dining and shopping options. Outdoor enthusiasts will appreciate proximity to the scenic trails and river access at the Chattahoochee River National Recreation Area, while nearby parks and green spaces provide plenty of opportunities to unwind. Sandy Springs is known for its strong sense of community, vibrant city center, and year-round events at City Springs, making it a place where convenience meets lifestyle.

    Zillow last checked:

    Listing updated:

    Listing Provided by:

    Hank Miller,

    Ansley Real Estate 678-428-8276

    Bought with:

    Leah Moore, 420857

    Dorsey Alston Realtors

    Source: FMLS GA,MLS#: 7757974MLS Logo

    Facts & features

    Interior

    Bedrooms & bathrooms
    • Bedrooms: 5
    • Bathrooms: 4
    • Full bathrooms: 3
    • 1/2 bathrooms: 1
    • Main level bathrooms: 1
    • Main level bedrooms: 1
    Primary bedroom
    • Features: Oversized Master, Split Bedroom Plan, Other
    • Level: Oversized Master, Split Bedroom Plan, Other
    Bedroom
    • Features: Oversized Master, Split Bedroom Plan, Other
    Primary bathroom
    • Features: Double Vanity, Separate Tub/Shower, Soaking Tub
    Dining room
    • Features: Seats 12+, Separate Dining Room
    Kitchen
    • Features: Cabinets White, Country Kitchen, Eat-in Kitchen, Pantry, Stone Counters, View to Family Room, Other
    Heating
    • Central, Forced Air, Zoned
    Cooling
    • Ceiling Fan(s), Central Air, Zoned
    Appliances
    • Included: Dishwasher, Disposal, Gas Cooktop, Microwave, Range Hood, Refrigerator, Self Cleaning Oven
    • Laundry: In Basement, Laundry Room, Upper Level
    Features
    • Bookcases, Crown Molding, Double Vanity, Entrance Foyer, High Speed Internet, Walk-In Closet(s)
    • Flooring: Carpet, Ceramic Tile, Wood
    • Windows: Double Pane Windows, Insulated Windows
    • Basement: Daylight,Exterior Entry,Finished,Finished Bath,Full,Walk-Out Access
    • Attic: Pull Down Stairs
    • Number of fireplaces: 1
    • Fireplace features: Family Room
    • Common walls with other units/homes: No Common Walls
    Interior area
    • Total structure area: 2,902
    • Total interior livable area: 2,902 sqft

    Property

    Parking
    • Total spaces: 2
    • Parking features: Attached, Driveway, Garage, Garage Faces Side, Kitchen Level, Level Driveway, Storage
    • Attached garage spaces: 2
    • Has uncovered spaces: Yes
    Accessibility
    • Accessibility features: Accessible Bedroom, Accessible Full Bath, Grip-Accessible Features
    Features
    • Levels: Two
    • Stories: 2
    • Patio & porch: Covered, Deck, Front Porch
    • Exterior features: Garden, Private Yard, Rain Gutters, Rear Stairs, No Dock
    • Pool features: None
    • Spa features: None
    • Fencing: Back Yard
    • Has view: Yes
    • View description: Neighborhood, Trees/Woods
    • Waterfront features: None
    • Body of water: None
    Lot
    • Size: 0.42 Acres
    • Features: Back Yard, Front Yard, Landscaped, Private, Wooded
    Details
    • Additional structures: None
    • Parcel number: 06 033700020389
    • Other equipment: None
    • Horse amenities: None

    Construction

    Type & style
    • Home type: SingleFamily
    • Architectural style: Traditional
    • Property subtype: Single Family Residence, Residential
    Materials
    • Brick, Fiber Cement, Frame
    • Foundation: Block, Concrete Perimeter
    • Roof: Composition
    Condition
    • Resale
    • New construction: No
    • Year built: 1981

    Utilities & green energy

    • Electric: 110 Volts, 220 Volts in Garage
    • Sewer: Public Sewer
    • Water: Public
    • Utilities for property: Cable Available, Electricity Available, Natural Gas Available, Phone Available, Sewer Available, Water Available
    Green energy
    • Energy efficient items: Appliances
    • Energy generation: None

    Community & neighborhood

    Security
    • Security features: Smoke Detector(s)
    Community
    • Community features: Curbs, Near Beltline, Near Public Transport, Near Schools, Near Shopping, Near Trails/Greenway, Street Lights
    Location
    • Region: Sandy Springs
    • Subdivision: Hunters Woods

    Other

    Other facts
    • Road surface type: Asphalt, Paved

    Price history

    DateEventPrice
    5/20/2026Sold$937,143+7.1%$323/sqft
    Source: FMLS GA #7757974 Report a problem
    5/3/2026Pending sale$875,000$302/sqft
    Source: FMLS GA #7757974 Report a problem
    4/23/2026Listed for sale$875,000+108.7%$302/sqft
    Source: FMLS GA #7757974 Report a problem
    4/16/2014Sold$419,250-2.3%$144/sqft
    Source: FMLS GA #5233881 Report a problem
    3/11/2014Pending sale$429,000$148/sqft
    Source: Harry Norman, Realtors #5233881 Report a problem
    2/13/2014Price change$429,000-2.5%$148/sqft
    Source: Harry Norman, Realtors #5233881 Report a problem
    11/2/2013Price change$439,900-2.2%$152/sqft
    Source: Harry Norman, Realtors #5182810 Report a problem
    10/15/2013Price change$449,900-2.2%$155/sqft
    Source: Harry Norman, Realtors #5182810 Report a problem
    9/25/2013Price change$459,900-2.1%$158/sqft
    Source: Harry Norman, Realtors #5182810 Report a problem
    8/10/2013Listed for sale$469,900+12.1%$162/sqft
    Source: Harry Norman, Realtors #5182810 Report a problem
    4/17/2001Sold$419,000$144/sqft
    Source: Public Record Report a problem

    Public tax history

    YearProperty taxesTax assessment
    2024$7,233 +6.2%$234,440 +6.5%
    2023$6,808 -2.6%$220,160 -2.2%
    2022$6,988 +0.4%$225,120 +3%
    2021$6,964 +19.9%$218,560 +6.2%
    2020$5,808 +1%$205,760 +1.8%
    2019$5,750 $202,120 +15.8%
    2018$5,750 $174,480 +4%
    2017$5,750 +1.1%$167,700
    2016$5,686 -0.4%$167,700
    2015$5,707 +0.5%$167,700 +4.5%
    2014$5,677 +13.1%$160,440
    2013$5,019 -5.8%$160,440 -5.1%
    2012$5,326 $169,040 +13.4%
    2011-- $149,040
    2010$4,667 -6.1%$149,040 -7.5%
    2009$4,969 $161,200 -13.8%
    2008-- $186,960 0%
    2007$5,211 $187,000

    Find assessor info on the county website

    Neighborhood: 30350

    Nearby schools

    GreatSchools rating
    Schools provided by the listing agent
    • Elementary: Dunwoody Springs
    • Middle: Sandy Springs
    • High: North Springs

    Source: FMLS GA. This data may not be complete. We recommend contacting the local school district to confirm school assignments for this home.

    Get a cash offer in 3 minutes
    Find out how much your home could sell for in as little as 3 minutes with a no-obligation cash offer.
    Estimated market value
    $938,700
    Get a cash offer in 3 minutes
    Find out how much your home could sell for in as little as 3 minutes with a no-obligation cash offer.
    Estimated market value
    $938,700