Nestled among the towering pines of Black Forest and set on 4.8 acres, this stunning 5-bedroom, 4-bathroom estate offers a blend of luxury and Colorado charm—all just moments from the Section 16 Trailhead for hiking and horseback riding. The spacious primary suite features vaulted ceilings, sitting area, access to a 25x16 upper deck, a 5-piece bath with soaking tub, and additional connected room provides flexibility as a nursery, office, or private retreat. Designed for both everyday living and entertaining, the home showcases a beautiful gourmet kitchen that features leather-textured granite countertops, a Wolf range top, Sub-Zero refrigerator, and Sub-Zero wine fridge, flowing into a warm family room with fireplace and a formal living room with its own fireplace. Outdoor living is exceptional, highlighted by a partially covered 56x15 lower deck with heaters, and a covered hot tub for year-round enjoyment. A detached 16x16 pavilion with a natural gas fire pit creates the perfect setting for relaxing evenings. The 6x7 greenhouse on the upper deck is perfect for gardening enthusiasts, while multi-level water features in both the front and back yards enhance the natural setting. The finished basement offers a private secondary suite with its own living room and mini bar, complete with sink and refrigerator. Additional features of the property include an insulated 3-car garage with epoxy flooring, heater, refrigerator, workbench, and built-in cabinetry, Acrylic Stucco exterior with new gutters & leaf guards, all new fiberglass windows, a horseshoe pit, and an electric gated entry for added privacy and security. Equestrian-ready, the 60’x40’ barn includes electricity and water, with space for up to four stalls (currently dismantled but included). This one-of-a-kind Black Forest property combines refined indoor living, exceptional outdoor amenities, and nearly five acres of serene, usable land—an extraordinary opportunity to experience Colorado living at its finest.
Sold for $1,400,000
$1,400,000
7585 Juniper Drive, Colorado Springs, CO 80908
5beds
4,802sqft
Single Family Residence
Built in 1990
4.8 Acres Lot
$1,399,700 Zestimate®
$292/sqft
$4,538 Estimated rent
Home value
$1,399,700
$1.33M - $1.47M
$4,538/mo
Zestimate® history
Owner options
List your home for rent
$4,538/mo
Rent Zestimate®
Find your next renter with Zillow Rental Manager. Plus, with online applications, you can quickly screen prospective tenants – for free.
$4,538/mo
Rent Zestimate®
Refinance and save
$8,466/mo
Est. payment
Refinancing to a lower rate could help reduce your monthly payments and save thousands over the life of the loan.
$8,466/mo
Est. payment
Explore your selling options
Work with a Zillow partner agent
Leverage their expertise and Zillow's premium Showcase listings to get your home seen by more buyers.
Get startedList with your own agent
Get your home in front of millions of buyers by listing it on Zillow.
Learn how to do itSell it yourself
Take full control of how buyers see your home on Zillow by listing For Sale by Owner (FSBO).
List your homeWhat's special
Zillow last checked:
Listing updated:
Listed by:
Dan Donivan 719-331-9382,
RE/MAX Real Estate Group Inc
Bought with:
PPAR Agent Non-REcolorado
NON MLS PARTICIPANT
Source: REcolorado as distributed by MLS GRID,MLS#: 6628756
Facts & features
Interior
Bedrooms & bathrooms
- Bedrooms: 5
- Bathrooms: 4
- Full bathrooms: 2
- 3/4 bathrooms: 1
- 1/2 bathrooms: 1
- Main level bathrooms: 1
Bedroom
- Description: Bath Adjoins, Carpet, Dressing Area, Sitting Area, Walk-In Closet, Walk-Out
- Features: Primary Suite
- Level: Upper
- Area: 315 Square Feet
- Dimensions: 15 x 21
Bedroom
- Description: Carpet, Walk-In Closet
- Level: Upper
- Area: 195 Square Feet
- Dimensions: 13 x 15
Bedroom
- Description: Carpet, Walk-In Closet
- Level: Upper
- Area: 132 Square Feet
- Dimensions: 11 x 12
Bedroom
- Description: Carpet
- Level: Upper
- Area: 132 Square Feet
- Dimensions: 11 x 12
Bedroom
- Description: Bath Adjoins, Carpet, Dressing Area, Sitting Area
- Level: Basement
- Area: 288 Square Feet
- Dimensions: 16 x 18
Bathroom
- Features: En Suite Bathroom
- Level: Upper
Bathroom
- Level: Upper
Bathroom
- Level: Basement
Bathroom
- Level: Main
Bonus room
- Description: 2nd Family Room
- Level: Basement
- Area: 416 Square Feet
- Dimensions: 13 x 32
Dining room
- Description: Formal, Natural Wood, Separate Dining, See Remarks
- Level: Main
- Area: 196 Square Feet
- Dimensions: 14 x 14
Family room
- Description: 2nd Family Room, See Remarks
- Level: Basement
- Area: 288 Square Feet
- Dimensions: 12 x 24
Kitchen
- Description: Breakfast Bar, Counter Top-Stone, Gourmet, Island, Natural Wood, Walk-Out
- Level: Main
- Area: 231 Square Feet
- Dimensions: 11 x 21
Laundry
- Description: Door To Garage, Electric Hook-Up, Sink
- Level: Main
- Area: 120 Square Feet
- Dimensions: 10 x 12
Living room
- Description: Built-Ins, Fireplace, Walk-Out
- Level: Main
- Area: 280 Square Feet
- Dimensions: 14 x 20
Office
- Description: Carpet, See Remarks
- Area: 195 Square Feet
- Dimensions: 13 x 15
Heating
- Forced Air
Cooling
- Central Air
Appliances
- Included: Cooktop, Dishwasher, Disposal, Double Oven, Dryer, Refrigerator, Washer
Features
- Ceiling Fan(s), Five Piece Bath, Granite Counters, High Speed Internet, Kitchen Island, Primary Suite, Vaulted Ceiling(s), Walk-In Closet(s), Wet Bar
- Flooring: Carpet, Stone, Tile, Vinyl, Wood
- Windows: Window Coverings
- Basement: Finished,Full
- Number of fireplaces: 2
- Fireplace features: Dining Room, Living Room
Interior area
- Total structure area: 4,802
- Total interior livable area: 4,802 sqft
- Finished area above ground: 3,310
- Finished area below ground: 1,417
Property
Parking
- Total spaces: 4
- Parking features: Floor Coating, Heated Garage, Insulated Garage, Oversized, Storage
- Attached garage spaces: 3
- Carport spaces: 1
- Covered spaces: 4
Features
- Levels: Two
- Stories: 2
- Patio & porch: Covered, Deck
- Exterior features: Balcony, Fire Pit, Private Yard, Water Feature
- Has spa: Yes
- Spa features: Spa/Hot Tub, Heated
Lot
- Size: 4.8 Acres
- Features: Corner Lot, Many Trees
Details
- Parcel number: 5217000135
- Special conditions: Standard
- Horses can be raised: Yes
- Horse amenities: Paddocks
Construction
Type & style
- Home type: SingleFamily
- Property subtype: Single Family Residence
Materials
- Frame, Stucco
- Roof: Composition
Condition
- Year built: 1990
Utilities & green energy
- Water: Well
- Utilities for property: Electricity Connected, Natural Gas Connected
Community & HOA
Community
- Subdivision: Forest Hills
HOA
- Has HOA: No
Location
- Region: Colorado Springs
Financial & listing details
- Price per square foot: $292/sqft
- Tax assessed value: $903,708
- Annual tax amount: $5,247
- Date on market: 4/1/2026
- Listing terms: Cash,Conventional,VA Loan
- Exclusions: Sellers Personal Property
- Ownership: Individual
- Electric utility on property: Yes
Price history
| Date | Event | Price |
|---|---|---|
| 7/17/2026 | Sold | $1,400,000$292/sqft |
Source:  REcolorado as distributed by MLS GRID #6628756 Report a problem REcolorado as distributed by MLS GRID #6628756 Report a problem | ||
| 4/8/2026 | Pending sale | $1,400,000$292/sqft |
Source: REcolorado as distributed by MLS GRID #6628756 Report a problem | ||
| 4/6/2026 | Contingent | $1,400,000$292/sqft |
Source:  elevateMLS #5075482 Report a problem elevateMLS #5075482 Report a problem | ||
| 3/31/2026 | Listed for sale | $1,400,000+133.3%$292/sqft |
Source: elevateMLS #5075482 Report a problem | ||
| 3/26/2018 | Sold | $600,000+27.7%$125/sqft |
Source: Public Record Report a problem | ||
| 4/10/2013 | Sold | $470,000+57.2%$98/sqft |
Source: Public Record Report a problem | ||
| 8/8/1997 | Sold | $299,000$62/sqft |
Source: Public Record Report a problem | ||
Public tax history
| Year | Property taxes | Tax assessment |
|---|---|---|
| 2024 | $5,222 +34.2% | $60,550 -21% |
| 2023 | $3,891 -8.6% | $76,650 +50.3% |
| 2022 | $4,259 | $50,990 -2.8% |
| 2021 | -- | $52,450 +14.2% |
| 2020 | $3,991 +4% | $45,920 |
| 2019 | $3,836 | $45,920 |
Find assessor info on the county website
Neighborhood: 80908
Nearby homes
- $960,6005 bd4 ba3.4k sqft7555 Juniper Dr, Colorado Springs, CO 80908Off Market
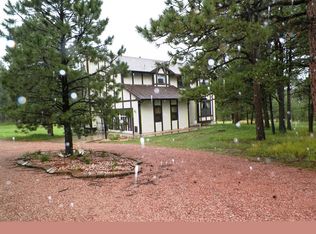
- $691,0002 bd2 ba1.4k sqft7580 Juniper Dr, Colorado Springs, CO 80908Off Market
- $549,4002 bd1 ba1.2k sqft11980 Herring Rd, Colorado Springs, CO 80908Off Market
- $491,5003 bd1 ba917 sqft7610 Carver Ln, Colorado Springs, CO 80908Off Market
- $1,018,7003 bd2 ba3k sqft7525 Juniper Dr, Colorado Springs, CO 80908Off Market
- $1,138,9006 bd4 ba3k sqft12340 Herring Rd, Colorado Springs, CO 80908Off Market
- $470,1003 bd2 ba1.1k sqft7580 Carver Ln, Colorado Springs, CO 80908Off Market
- $950,9003 bd3 ba2.7k sqft7520 Juniper Dr, Colorado Springs, CO 80908Off Market
Nearby schools
GreatSchools rating
- 8/10Edith Wolford Elementary SchoolGrades: PK-5Distance: 1.9 mi
- 9/10Challenger Middle SchoolGrades: 6-8Distance: 5.3 mi
- 10/10Pine Creek High SchoolGrades: 9-12Distance: 4.5 mi
Schools provided by the listing agent
- Elementary: Edith Wolford
- Middle: Challenger
- High: Pine Creek
- District: Academy 20
Source: REcolorado as distributed by MLS GRID. This data may not be complete. We recommend contacting the local school district to confirm school assignments for this home.
Get a cash offer in 3 minutes
Find out how much your home could sell for in as little as 3 minutes with a no-obligation cash offer.
Estimated market value
$1,399,700
Get a cash offer in 3 minutes
Find out how much your home could sell for in as little as 3 minutes with a no-obligation cash offer.
Estimated market value
$1,399,700
- Colorado
- El Paso County
- Colorado Springs
- 80908
- 7585 Juniper Drive
Nearby cities
Nearby neighborhoods
- Briargate Real estate
- Central Colorado Springs Real estate
- Cimarron Hills Real estate
- East Colorado Springs Real estate
- Northeast Colorado Springs Real estate
- Northwest Colorado Springs Real estate
- Old Colorado City Real estate
- Powers Real estate
- Southeast Colorado Springs Real estate
- Southwest Colorado Springs Real estate
Nearby zip codes
Other Colorado Springs Topics
- Apartments for Rent in 80908
- Houses for Sale in 80908
- Houses for Rent in 80908
- 80908 Real Estate
- Colorado Springs Condos
- Houses for Sale in Colorado Springs
- Newest Listings in Colorado Springs
- Colorado Springs Home Values
- Colorado Springs Real Estate Agents
- Colorado Springs Refinance
- Colorado Springs Mortgage Rates
