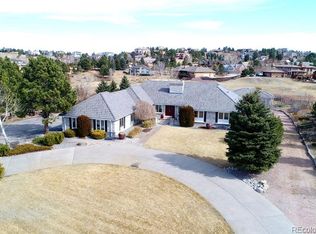
Stunning 2.2 acre property with spectacular mountain views in highly sought-after Chenango. This custom built luxury home features five bedrooms and five baths across three fully finished levels with huge views out virtually every window. The main floor Master Suite is no exception and includes a private spa, fireplace and deck access with, you guessed it, more views! Three additional bedrooms upstairs where the views only get better. This level also includes a great Bonus Room with a beautiful bay window overlooking the front yard. The Lower Level is a walk-out housing tremendous space including a second kitchen, bedroom with ensuite bath, fitness room and a temperature controlled wine cellar. The Great Room features another fireplace and french doors leading to the two-story deck overlooking the backyard, complete with a putting green and firepit for enjoying those legendary Colorado evenings and sunsets. Chenango contains 234 homes, with most lots being around 2 acres. It was developed as an equestrian community with riding/walking trails throughout. They have a large community open space with tennis courts, basketball area, riding ring with pole jumps and barrels, playground, paved walking path and a gazebo with picnic tables that are provided for residents to enjoy. Chenango offers many different community events each year including a summer BBQ and Oktoberfest helping neighbors connect and new members of the community be welcomed. Chenango is in the award winning Cherry Creek School District and the location is very convenient, near Parker and Arapahoe Roads and just north of E-470...under a 20 minute drive to Park Meadows Mall and Castle Rock. Only minutes from the Cherry Creek Trail, a 42-mile paved pathway that travels from Downtown Denver, through Parker and ends in Franktown. Country living while only a stone's throw from the city.
Sold for $1,500,000
Street View
$1,500,000
7585 S Biscay Street, Centennial, CO 80016
6beds
7,573sqft
Single Family Residence
Built in 1982
2.17 Acres Lot
$1,624,400 Zestimate®
$198/sqft
$7,093 Estimated rent
Home value
$1,624,400
$1.49M - $1.79M
$7,093/mo
Zestimate® history
Owner options
List your home for rent
$7,093/mo
Rent Zestimate®
Find your next renter with Zillow Rental Manager. Plus, with online applications, you can quickly screen prospective tenants – for free.
$7,093/mo
Rent Zestimate®
Refinance and save
$10,148/mo
Est. payment
Refinancing to a lower rate could help reduce your monthly payments and save thousands over the life of the loan.
$10,148/mo
Est. payment
Explore your selling options
Work with a Zillow partner agent
Leverage their expertise and Zillow's premium Showcase listings to get your home seen by more buyers.
Get startedList with your own agent
Get your home in front of millions of buyers by listing it on Zillow.
Learn how to do itSell it yourself
Take full control of how buyers see your home on Zillow by listing For Sale by Owner (FSBO).
List your homeWhat's special
Spectacular mountain viewsHuge viewsPicnic tablesGreat bonus roomCustom built luxury homeFitness roomMaster suite
Zillow last checked:
Listing updated:
Listed by:
The GHS Group 303-773-3399 GHSGroup@Kentwood.com,
Kentwood Real Estate DTC, LLC,
Christopher Howey 303-880-6015,
Kentwood Real Estate DTC, LLC
Bought with:
James Mayl, 100065598
Your Castle Real Estate Inc
Source: REcolorado as distributed by MLS GRID,MLS#: 9796970
Facts & features
Interior
Bedrooms & bathrooms
- Bedrooms: 6
- Bathrooms: 5
- Full bathrooms: 3
- 3/4 bathrooms: 1
- 1/2 bathrooms: 1
- Main level bathrooms: 2
- Main level bedrooms: 1
Primary bedroom
- Description: Master Suite W Fireplace, Deck Access And Mountain Views
- Level: Main
- Area: 420 Square Feet
- Dimensions: 28 x 15
Bedroom
- Description: Private Bedroom With Mountain Views
- Level: Upper
- Area: 300 Square Feet
- Dimensions: 20 x 15
Bedroom
- Description: Another Spacious Bedroom W Mountain Views
- Level: Upper
- Area: 266 Square Feet
- Dimensions: 14 x 19
Bedroom
- Description: Private Bedroom With Full Ensuite Bath & Mtn Views
- Level: Upper
- Area: 266 Square Feet
- Dimensions: 14 x 19
Bedroom
- Description: Bedroom Or Bonus Room/ Play Room Space
- Level: Upper
- Area: 306 Square Feet
- Dimensions: 17 x 18
Bedroom
- Description: Lower Level Guest Room With Ensuite Bath
- Level: Basement
- Area: 210 Square Feet
- Dimensions: 15 x 14
Primary bathroom
- Description: Master Bathroom W Steam Shower And Spa
- Level: Main
- Area: 156 Square Feet
- Dimensions: 12 x 13
Bathroom
- Description: Powder Room
- Level: Main
- Area: 30 Square Feet
- Dimensions: 5 x 6
Bathroom
- Description: Jack & Jill Bath
- Level: Upper
- Area: 117 Square Feet
- Dimensions: 9 x 13
Bathroom
- Description: Ensuite Bathroom
- Level: Upper
- Area: 65 Square Feet
- Dimensions: 5 x 13
Bathroom
- Description: Lower Level Bath With Steam Shower
- Level: Basement
- Area: 143 Square Feet
- Dimensions: 13 x 11
Dining room
- Description: Stunning With Tons Of Natural Light And Huge Views
- Level: Main
- Area: 266 Square Feet
- Dimensions: 19 x 14
Exercise room
- Description: Private Fitness Room With Steam Shower
- Level: Basement
- Area: 300 Square Feet
- Dimensions: 20 x 15
Great room
- Description: Walk-Out Level Great Room With Fireplace Adjacent To Second Kitchen
- Level: Basement
- Area: 627 Square Feet
- Dimensions: 19 x 33
Kitchen
- Description: Knotty Alder Cabinets, Sub Z & Thermador Apps, Fireplace
- Level: Main
- Area: 675 Square Feet
- Dimensions: 27 x 25
Kitchen
- Description: Second Full Kitchen In Walk-Out Lower Level
- Level: Basement
- Area: 169 Square Feet
- Dimensions: 13 x 13
Laundry
- Description: Washer/Dryer, Sink, Cabinets And Built-In Storage
- Level: Main
- Area: 182 Square Feet
- Dimensions: 13 x 14
Living room
- Description: Large Formal Living Room With Bay Window
- Level: Main
- Area: 234 Square Feet
- Dimensions: 13 x 18
Mud room
- Description: Huge Space Off Garage With Built-In Storage & Refrigerator
- Level: Main
- Area: 40 Square Feet
- Dimensions: 5 x 8
Office
- Description: Private Office Or Study With Fireplace
- Level: Main
- Area: 165 Square Feet
- Dimensions: 11 x 15
Sun room
- Description: Adjacent To Master Suite With Spa & Deck Access
- Level: Main
- Area: 156 Square Feet
- Dimensions: 12 x 13
Other
- Description: Temperature Controlled Wine Cellar
- Level: Basement
- Area: 54 Square Feet
- Dimensions: 9 x 6
Heating
- Forced Air
Cooling
- Central Air
Appliances
- Included: Bar Fridge, Cooktop, Dishwasher, Disposal, Dryer, Freezer, Gas Water Heater, Microwave, Oven, Range, Range Hood, Refrigerator, Washer
Features
- Audio/Video Controls, Built-in Features, Ceiling Fan(s), Entrance Foyer, Five Piece Bath, High Ceilings, Jack & Jill Bathroom, Pantry, Primary Suite, Smoke Free, Sound System, Walk-In Closet(s)
- Flooring: Carpet, Tile, Wood
- Windows: Bay Window(s), Double Pane Windows, Window Treatments
- Basement: Bath/Stubbed,Exterior Entry,Finished,Full,Walk-Out Access
- Number of fireplaces: 5
- Fireplace features: Basement, Family Room, Gas, Gas Log, Kitchen, Living Room, Master Bedroom, Recreation Room
Interior area
- Total structure area: 7,573
- Total interior livable area: 7,573 sqft
- Finished area above ground: 4,836
- Finished area below ground: 2,111
Property
Parking
- Total spaces: 3
- Parking features: Garage - Attached
- Attached garage spaces: 3
Features
- Levels: Two
- Stories: 2
- Patio & porch: Covered, Deck, Front Porch, Patio
- Exterior features: Fire Pit, Lighting, Playground, Private Yard, Tennis Court(s)
- Has spa: Yes
- Spa features: Spa/Hot Tub, Heated
- Has view: Yes
- View description: Mountain(s)
Lot
- Size: 2.17 Acres
- Features: Cul-De-Sac, Landscaped, Level, Open Space, Sprinklers In Front, Sprinklers In Rear
Details
- Parcel number: 032465662
- Special conditions: Standard
Construction
Type & style
- Home type: SingleFamily
- Property subtype: Single Family Residence
Materials
- Brick, Rock
- Roof: Stone-Coated Steel
Condition
- Year built: 1982
Utilities & green energy
- Water: Well
- Utilities for property: Cable Available, Electricity Connected, Internet Access (Wired), Natural Gas Available, Natural Gas Connected, Phone Available, Phone Connected
Community & HOA
Community
- Security: Smoke Detector(s)
- Subdivision: Chenango
HOA
- Has HOA: Yes
- HOA fee: $1,136 annually
- HOA name: Chenango
- HOA phone: 866-611-5864
Location
- Region: Centennial
Financial & listing details
- Price per square foot: $198/sqft
- Tax assessed value: $1,523,100
- Annual tax amount: $8,505
- Date on market: 1/11/2024
- Listing terms: Cash,Conventional,VA Loan
- Exclusions: Seller's Personal Items
- Ownership: Individual
- Electric utility on property: Yes
- Road surface type: Paved
Price history
| Date | Event | Price |
|---|---|---|
| 3/5/2024 | Sold | $1,500,000$198/sqft |
Source:  REcolorado as distributed by MLS GRID #9796970 Report a problem REcolorado as distributed by MLS GRID #9796970 Report a problem | ||
| 1/16/2024 | Pending sale | $1,500,000$198/sqft |
Source: REcolorado as distributed by MLS GRID #9796970 Report a problem | ||
| 1/11/2024 | Listed for sale | $1,500,000+62.2%$198/sqft |
Source: REcolorado as distributed by MLS GRID #9796970 Report a problem | ||
| 5/16/2014 | Sold | $925,000-5.1%$122/sqft |
Source: Public Record Report a problem | ||
| 1/21/2014 | Listed for sale | $975,000-6.2%$129/sqft |
Source: The Denver 100 LLC #2643600 Report a problem | ||
| 4/21/2006 | Sold | $1,039,900+11%$137/sqft |
Source: Public Record Report a problem | ||
| 4/26/2002 | Sold | $937,240$124/sqft |
Source: Public Record Report a problem | ||
Public tax history
| Year | Property taxes | Tax assessment |
|---|---|---|
| 2025 | $10,725 +8.2% | $95,194 -14.6% |
| 2024 | $9,916 +16.6% | $111,488 -4.1% |
| 2023 | $8,505 -5.7% | $116,290 +22.2% |
| 2022 | $9,015 | $95,166 -2.8% |
| 2021 | -- | $97,905 +6% |
| 2020 | $8,618 +18.8% | $92,342 |
| 2019 | $7,252 | $92,342 +14.8% |
| 2018 | $7,252 -3.9% | $80,424 |
| 2017 | $7,543 | $80,424 +11.1% |
| 2016 | -- | $72,364 |
| 2015 | -- | $72,364 +12.8% |
| 2014 | -- | $64,174 -5.3% |
| 2013 | $6,594 | $67,760 |
| 2012 | -- | $67,760 |
| 2011 | $7,246 +2.4% | $67,760 -10.6% |
| 2010 | $7,073 -13.5% | $75,820 |
| 2009 | $8,182 | $75,820 -13% |
| 2008 | -- | $87,170 +4% |
| 2007 | -- | $83,787 +9.9% |
| 2006 | -- | $76,274 -8.1% |
| 2005 | -- | $82,959 +28.9% |
| 2002 | $5,478 +10% | $64,350 +17.6% |
| 2001 | $4,978 | $54,730 |
Find assessor info on the county website
Neighborhood: 80016
Nearby homes
- $1,352,2004 bd5 ba3.4k sqft7625 S Biscay St, Centennial, CO 80016Off Market
- $1,569,2006 bd6 ba4.9k sqft7586 S Biscay St, Centennial, CO 80016Off Market

- $1,490,0004 bd4 ba3.4k sqft7555 S Biscay St, Centennial, CO 80016Off Market
- $1,503,4005 bd4 ba5.9k sqft7626 S Biscay St, Centennial, CO 80016Off Market
- $1,467,4007 bd5 ba6.4k sqft7556 S Biscay St, Centennial, CO 80016Off Market
- $1,545,8004 bd4 ba5.8k sqft7515 S Biscay St, Centennial, CO 80016Off Market
- $1,625,7005 bd5 ba6.4k sqft7665 S Biscay St, Centennial, CO 80016Off Market
- $1,345,3004 bd3 ba4.7k sqft18931 E Kettle Ave, Centennial, CO 80016Off Market
Nearby schools
GreatSchools rating
- 9/10Creekside Elementary SchoolGrades: PK-5Distance: 0.6 mi
- 7/10Liberty Middle SchoolGrades: 6-8Distance: 1.7 mi
- 9/10Grandview High SchoolGrades: 9-12Distance: 1.4 mi
Schools provided by the listing agent
- Elementary: Creekside
- Middle: Liberty
- High: Grandview
- District: Cherry Creek 5
Source: REcolorado as distributed by MLS GRID. This data may not be complete. We recommend contacting the local school district to confirm school assignments for this home.
Get a cash offer in 3 minutes
Find out how much your home could sell for in as little as 3 minutes with a no-obligation cash offer.
Estimated market value
$1,624,400
Get a cash offer in 3 minutes
Find out how much your home could sell for in as little as 3 minutes with a no-obligation cash offer.
Estimated market value
$1,624,400
- Colorado
- Arapahoe County
- Centennial
- 80016
- 7585 S Biscay Street
