www.7585SSteele.com - Welcome to this beautifully updated Monterey Condo townhome, thoughtfully renovated from top to bottom in 2017 w/new systems - Recent updates include new roof, new windows/sliding glass door, new carpeting and new water heater. The light-filled living room overlooks a peaceful open space and features a cozy wood fireplace and an adjacent main floor powder room. The open-concept kitchen includes an easting space custom soft-close cabinetry with pantry, granite countertops, classic subway tile backsplash and stainless steel appliances including a French door refrigerator. The kitchen opens to a private back patio which backs to a beautiful greenbelt. Upstairs, you will find dual bedroom suites with vaulted ceilings and custom closet doors. The primary bedroom offers a ¾ bath with spa-inspired updates, including river stone shower flooring and modern fixtures. The west bedroom features a full bath with new tile, updated fixtures, and a luxurious soaking tub. A finished lower level adds flexible living space, perfect for a family room, office space or work-out area along with separate storage. Parking is a dream with with both a a reserved space just outside the front door along with ample guest parking and a covered carport. Ideally located near Arapahoe Park, The Streets at SouthGlenn, South Suburban Recreation Center, golf courses, and top-rated schools. This property is a great investment option and has had great rental history since '17.
Sold for $380,000
$380,000
7585 S Steele Street, Centennial, CO 80122
2beds
1,600sqft
Townhouse
Built in 1983
436 Square Feet Lot
$371,500 Zestimate®
$238/sqft
$2,530 Estimated rent
Home value
$371,500
$345,000 - $398,000
$2,530/mo
Zestimate® history
Owner options
List your home for rent
$2,530/mo
Rent Zestimate®
Find your next renter with Zillow Rental Manager. Plus, with online applications, you can quickly screen prospective tenants – for free.
$2,530/mo
Rent Zestimate®
Refinance and save
$2,656/mo
Est. payment
Refinancing to a lower rate could help reduce your monthly payments and save thousands over the life of the loan.
$2,656/mo
Est. payment
Explore your selling options
Work with a Zillow partner agent
Leverage their expertise and Zillow's premium Showcase listings to get your home seen by more buyers.
Get startedList with your own agent
Get your home in front of millions of buyers by listing it on Zillow.
Learn how to do itSell it yourself
Take full control of how buyers see your home on Zillow by listing For Sale by Owner (FSBO).
List your homeWhat's special
Modern fixturesVaulted ceilingsNew roofDual bedroom suitesStainless steel appliancesGranite countertopsFinished lower level
Zillow last checked:
Listing updated:
Listed by:
Libby Levinson Libby@LifestyleDenver.com,
Kentwood Real Estate DTC, LLC,
Vesta Homes 303-501-3337,
Kentwood Real Estate DTC, LLC
Bought with:
Meredith Hotz, 100056411
Kentwood Real Estate DTC, LLC
The Hotz Group
Kentwood Real Estate DTC, LLC
Source: REcolorado as distributed by MLS GRID,MLS#: 7508135
Facts & features
Interior
Bedrooms & bathrooms
- Bedrooms: 2
- Bathrooms: 3
- Full bathrooms: 1
- 3/4 bathrooms: 1
- 1/2 bathrooms: 1
- Main level bathrooms: 1
Bedroom
- Description: Features Vaulted Ceiling, Ceiling Fan And En-Suite Full Bath
- Level: Upper
Bedroom
- Description: Features Vaulted Ceiling, Ceiling Fan And En-Suite 3/4 Bath
- Level: Upper
Bathroom
- Description: Convenient Powder Room On Main Level
- Level: Main
Bathroom
- Description: En-Suite Full Bath With Newer Soaking Tub, Vanity Sink And Tile Floors And Surround
- Level: Upper
Bathroom
- Description: En-Suite 3/4 Bath With Tile Shower Surround And Vanity Sink
- Level: Upper
Family room
- Description: Loft Style Finishing With New Carpeting
- Level: Basement
Kitchen
- Description: Updated With Granite Counters, S/S Appliances And Subway Tile Back Splah
- Level: Main
Laundry
- Description: Laundry/Utility And Extra Storage
- Level: Basement
Living room
- Description: Features Pergo Floors And Wood Burning Fireplace
- Level: Main
Heating
- Forced Air, Natural Gas
Cooling
- Central Air
Appliances
- Included: Dishwasher, Disposal, Dryer, Gas Water Heater, Microwave, Range, Refrigerator, Washer
- Laundry: In Unit
Features
- Ceiling Fan(s), Eat-in Kitchen, Granite Counters, High Ceilings, High Speed Internet, Open Floorplan, Primary Suite, Radon Mitigation System, Smoke Free, Solid Surface Counters, Vaulted Ceiling(s)
- Flooring: Carpet, Laminate, Tile
- Windows: Double Pane Windows
- Basement: Full
- Number of fireplaces: 1
- Fireplace features: Living Room, Wood Burning
- Common walls with other units/homes: 2+ Common Walls
Interior area
- Total structure area: 1,600
- Total interior livable area: 1,600 sqft
- Finished area above ground: 1,088
- Finished area below ground: 307
Property
Parking
- Total spaces: 3
- Parking features: Garage, Carport
- Garage spaces: 1
- Carport spaces: 1
- Covered spaces: 2
- Details: Reserved Spaces: 1
Features
- Levels: Two
- Stories: 2
- Entry location: Exterior Access
- Patio & porch: Patio
- Exterior features: Private Yard, Rain Gutters
- Fencing: Partial
Lot
- Size: 436 Square Feet
- Features: Greenbelt, Near Public Transit, Open Space
Details
- Parcel number: 032410906
- Zoning: NCSFA
- Special conditions: Standard
Construction
Type & style
- Home type: Townhouse
- Architectural style: Contemporary
- Property subtype: Townhouse
- Attached to another structure: Yes
Materials
- Frame, Wood Siding
- Foundation: Slab
- Roof: Composition
Condition
- Updated/Remodeled
- Year built: 1983
Utilities & green energy
- Sewer: Public Sewer
- Water: Public
- Utilities for property: Electricity Connected, Natural Gas Connected
Community & HOA
Community
- Security: Carbon Monoxide Detector(s), Smoke Detector(s)
- Subdivision: Monterey Condos
HOA
- Has HOA: Yes
- Services included: Insurance, Irrigation, Maintenance Grounds, Maintenance Structure, Sewer, Snow Removal, Trash, Water
- HOA fee: $460 monthly
- HOA name: Five Keys
- HOA phone: 720-961-5150
Location
- Region: Centennial
Financial & listing details
- Price per square foot: $238/sqft
- Tax assessed value: $427,800
- Annual tax amount: $3,161
- Date on market: 8/18/2025
- Listing terms: Cash,Conventional,FHA,VA Loan
- Exclusions: Seller's Personal Property
- Ownership: Individual
- Electric utility on property: Yes
- Road surface type: Paved
Price history
| Date | Event | Price |
|---|---|---|
| 10/16/2025 | Sold | $380,000+1.3%$238/sqft |
Source:  REcolorado as distributed by MLS GRID #7508135 Report a problem REcolorado as distributed by MLS GRID #7508135 Report a problem | ||
| 9/27/2025 | Pending sale | $375,000$234/sqft |
Source: REcolorado as distributed by MLS GRID #7508135 Report a problem | ||
| 9/12/2025 | Price change | $375,000-5.8%$234/sqft |
Source: REcolorado as distributed by MLS GRID #7508135 Report a problem | ||
| 9/2/2025 | Price change | $398,000-6.4%$249/sqft |
Source: REcolorado as distributed by MLS GRID #7508135 Report a problem | ||
| 8/18/2025 | Listed for sale | $425,000$266/sqft |
Source: REcolorado as distributed by MLS GRID #7508135 Report a problem | ||
| 11/27/2021 | Listing removed | -- |
Source: Zillow Rental Manager Report a problem | ||
| 11/22/2021 | Listed for rent | $1,975+1.3%$1/sqft |
Source: Zillow Rental Manager Report a problem | ||
| 1/24/2021 | Listing removed | -- |
Source: Zillow Rental Manager Report a problem | ||
| 12/21/2020 | Listed for rent | $1,950+2.6%$1/sqft |
Source: DQ Financial LLC Report a problem | ||
| 5/14/2018 | Listing removed | $1,900$1/sqft |
Source: DQ Financial LLC Report a problem | ||
| 4/13/2018 | Listed for rent | $1,900-2.6%$1/sqft |
Source: DQ Financial LLC Report a problem | ||
| 9/16/2017 | Listing removed | $1,950$1/sqft |
Source: DQ Financial LLC Report a problem | ||
| 8/17/2017 | Listed for rent | $1,950$1/sqft |
Source: DQ Financial LLC Report a problem | ||
Public tax history
| Year | Property taxes | Tax assessment |
|---|---|---|
| 2025 | $3,161 +6.4% | $26,738 +2.5% |
| 2024 | $2,972 +10.7% | $26,083 -13.2% |
| 2023 | $2,685 +0% | $30,057 +35.5% |
| 2022 | $2,684 | $22,184 -2.8% |
| 2021 | -- | $22,823 +24.6% |
| 2020 | $2,166 +17.2% | $18,318 |
| 2019 | $1,848 | $18,318 +10.8% |
| 2018 | $1,848 +8% | $16,538 |
| 2017 | $1,712 | $16,538 +17.4% |
| 2016 | -- | $14,089 |
| 2015 | -- | $14,089 +35.6% |
| 2014 | $1,513 | $10,388 +2.5% |
| 2013 | -- | $10,130 |
| 2012 | -- | $10,130 |
| 2011 | $1,176 +10.2% | $10,130 -5.8% |
| 2010 | $1,067 -9.6% | $10,750 |
| 2009 | $1,180 | $10,750 -10.1% |
| 2008 | -- | $11,964 |
| 2007 | -- | $11,964 -2.4% |
| 2006 | -- | $12,258 |
| 2005 | -- | $12,258 -0.8% |
| 2002 | $1,128 +9.9% | $12,360 +19.2% |
| 2001 | $1,027 | $10,370 |
Find assessor info on the county website
Neighborhood: 80122
Nearby homes
- $341,3002 bd3 ba1.1k sqft7583 S Steele St, Centennial, CO 80122Off Market

- $363,4002 bd2 ba1.5k sqft7581 S Steele St, Centennial, CO 80122Off Market
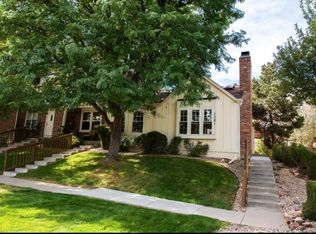
- $336,4002 bd2 ba1k sqft7587 S Steele St, Centennial, CO 80122Off Market
- $343,1002 bd3 ba1k sqft7589 S Steele St, Centennial, CO 80122Off Market
- $339,0003 bd2 ba804 sqft7591 S Steele St, Centennial, CO 80122Off Market
- $336,0002 bd3 ba1k sqft7543 S Steele St, Centennial, CO 80122Off Market
- $340,6002 bd1 ba1.3k sqft7545 S Steele St, Centennial, CO 80122Off Market
- $443,5003 bd2 ba1.5k sqft7541 S Steele St, Centennial, CO 80122Off Market
Nearby schools
GreatSchools rating
- 6/10Sandburg Elementary SchoolGrades: K-5Distance: 0.8 mi
- 7/10John Wesley Powell Middle SchoolGrades: 6-8Distance: 1.5 mi
- 8/10Arapahoe High SchoolGrades: 9-12Distance: 0.7 mi
Schools provided by the listing agent
- Elementary: Sandburg
- Middle: Powell
- High: Arapahoe
- District: Littleton 6
Source: REcolorado as distributed by MLS GRID. This data may not be complete. We recommend contacting the local school district to confirm school assignments for this home.
Get a cash offer in 3 minutes
Find out how much your home could sell for in as little as 3 minutes with a no-obligation cash offer.
Estimated market value
$371,500
Get a cash offer in 3 minutes
Find out how much your home could sell for in as little as 3 minutes with a no-obligation cash offer.
Estimated market value
$371,500
- Colorado
- Arapahoe County
- Centennial
- 80122
- 7585 S Steele Street
Nearby cities
Nearby zip codes
Other Centennial Topics
