New roof will be installed for new homeowner by closing! Welcome to this home in the desirable Signature of Solon II community which boasts a truly remarkable setting and a meticulously designed interior. Enter through the two-story foyer, where elegant wood flooring and a striking curved staircase set the tone for the home. The great room features soaring ceilings, a dramatic fireplace with floor-to-ceiling woodwork, custom built-ins, and a wall of expansive windows that frame breathtaking views of the serene, private yard. Off the foyer, the first-floor office is filled with natural light, while the formal dining room opens to an inviting floor plan that is perfect for entertaining.
The gourmet kitchen is a chef’s dream, featuring stainless steel appliances, a spacious center island, and a vaulted eat-in area. A bright and airy sunroom, with access to the large deck, provides additional space to enjoy the tranquil outdoor setting.
The first-floor owner’s suite offers a private retreat, complete with a luxurious glamour bath and a generously sized walk-in closet.
The second floor is equally impressive, offering 4 spacious bedrooms, 2 with their own full bathrooms, and one jack and jill bath providing comfort and privacy for family and guests alike.
The exceptional lower level offers endless possibilities with a dedicated workout area, a recreation room, and abundant storage space.
With its ideal floor plan, fabulous lower level, and picturesque yard, this home is a rare gem that perfectly balances luxury, functionality, and style. Some pictures are virtually staged.
Closed
$875,000
7585 Stockwood Dr, Solon, OH 44139
5beds
5,547sqft
Single Family Residence
Built in 2003
1.08 Acres Lot
$924,900 Zestimate®
$158/sqft
$5,003 Estimated rent
Home value
$924,900
$842,000 - $1.02M
$5,003/mo
Zestimate® history
Owner options
List your home for rent
$5,003/mo
Rent Zestimate®
Find your next renter with Zillow Rental Manager. Plus, with online applications, you can quickly screen prospective tenants – for free.
$5,003/mo
Rent Zestimate®
Refinance and save
$7,787/mo
Est. payment
Refinancing to a lower rate could help reduce your monthly payments and save thousands over the life of the loan.
$7,787/mo
Est. payment
Explore your selling options
Work with a Zillow partner agent
Leverage their expertise and Zillow's premium Showcase listings to get your home seen by more buyers.
Get startedList with your own agent
Get your home in front of millions of buyers by listing it on Zillow.
Learn how to do itSell it yourself
Take full control of how buyers see your home on Zillow by listing For Sale by Owner (FSBO).
List your homeWhat's special
Spacious bedroomsFirst-floor officeVaulted eat-in areaTwo-story foyerGreat roomIdeal floor planRecreation room
Zillow last checked:
Listing updated:
Listed by:
Karine J Garfield karinegarfield@howardhanna.com216-695-9677,
Howard Hanna
Bought with:
Alison R Benoit, 2014002196
Keller Williams Greater Metropolitan
Source: MLS Now,MLS#: 5092848Originating MLS: Akron Cleveland Association of REALTORS
Facts & features
Interior
Bedrooms & bathrooms
- Bedrooms: 5
- Bathrooms: 6
- Full bathrooms: 4
- 1/2 bathrooms: 2
- Main level bathrooms: 2
- Main level bedrooms: 1
Heating
- Forced Air, Gas
Cooling
- Central Air
Appliances
- Laundry: Main Level, Laundry Room
Features
- Bookcases, Built-in Features, Ceiling Fan(s), Double Vanity, Entrance Foyer, Eat-in Kitchen, Granite Counters, High Ceilings, Kitchen Island, Primary Downstairs, Open Floorplan, Pantry, Soaking Tub, Walk-In Closet(s)
- Basement: Full,Finished,Storage Space
- Number of fireplaces: 1
- Fireplace features: Great Room
Interior area
- Total structure area: 5,547
- Total interior livable area: 5,547 sqft
- Finished area above ground: 3,847
- Finished area below ground: 1,700
Property
Parking
- Parking features: Attached, Garage
- Attached garage spaces: 3
Features
- Levels: Three Or More
- Pool features: Association, Community
Lot
- Size: 1.08 Acres
Details
- Parcel number: 95626007
Construction
Type & style
- Home type: SingleFamily
- Architectural style: Colonial
- Property subtype: Single Family Residence
Materials
- Brick, Vinyl Siding
- Foundation: Block
- Roof: Asphalt,Fiberglass
Condition
- Year built: 2003
Utilities & green energy
- Sewer: Public Sewer
- Water: Public
Community & HOA
Community
- Features: Clubhouse, Fitness, Golf, Gated, Playground, Park, Pool
- Subdivision: Sycamore Estates Ph 01
HOA
- Has HOA: Yes
- Services included: Common Area Maintenance, Trash
- HOA fee: $1,600 annually
- HOA name: Signature Of Solon/Sycamore Estates Ph 01
Location
- Region: Solon
Financial & listing details
- Price per square foot: $158/sqft
- Tax assessed value: $844,600
- Annual tax amount: $16,176
- Date on market: 1/16/2025
- Cumulative days on market: 97 days
- Listing agreement: Exclusive Right To Sell
Price history
| Date | Event | Price |
|---|---|---|
| 5/20/2025 | Sold | $875,000-2.8%$158/sqft |
Source: Public Record Report a problem | ||
| 4/22/2025 | Pending sale | $899,900$162/sqft |
Source: MLS Now #5092848 Report a problem | ||
| 3/21/2025 | Contingent | $899,900$162/sqft |
Source: MLS Now #5092848 Report a problem | ||
| 3/7/2025 | Price change | $899,900-2.7%$162/sqft |
Source: MLS Now #5092848 Report a problem | ||
| 2/13/2025 | Price change | $924,900-2.6%$167/sqft |
Source: MLS Now #5092848 Report a problem | ||
| 1/16/2025 | Listed for sale | $949,900+52.5%$171/sqft |
Source: MLS Now #5092848 Report a problem | ||
| 5/29/2012 | Sold | $623,000-4.2%$112/sqft |
Source: MLS Now #3243615 Report a problem | ||
| 3/23/2012 | Price change | $650,000-2.8%$117/sqft |
Source: Howard Hanna - Solon #3243615 Report a problem | ||
| 2/11/2012 | Price change | $669,000-4.4%$121/sqft |
Source: Howard Hanna - Solon #3243615 Report a problem | ||
| 7/9/2011 | Listed for sale | $700,000+5.3%$126/sqft |
Source: Howard Hanna - Solon #3243615 Report a problem | ||
| 7/25/2006 | Sold | $665,000+6.4%$120/sqft |
Source: Public Record Report a problem | ||
| 4/6/2005 | Sold | $625,000+346.7%$113/sqft |
Source: Public Record Report a problem | ||
| 8/23/2002 | Sold | $139,900$25/sqft |
Source: Public Record Report a problem | ||
Public tax history
| Year | Property taxes | Tax assessment |
|---|---|---|
| 2025 | $16,178 +0% | $295,610 |
| 2024 | $16,176 +0.9% | $295,610 +23.4% |
| 2023 | $16,034 +0.2% | $239,540 |
| 2022 | $16,000 +1.1% | $239,540 |
| 2021 | $15,819 -6.7% | $239,540 +2% |
| 2020 | $16,957 +1% | $234,850 |
| 2019 | $16,783 +14.1% | $234,850 |
| 2018 | $14,705 +1.8% | $234,850 +7.7% |
| 2017 | $14,441 -3.8% | $218,060 |
| 2016 | $15,018 +5% | $218,060 |
| 2015 | $14,303 -6.4% | $218,060 -2.9% |
| 2014 | $15,275 +1.4% | $224,570 |
| 2013 | $15,059 +3.5% | $224,570 |
| 2012 | $14,543 -1.7% | $224,570 -3.5% |
| 2011 | $14,796 +899.9% | $232,750 |
| 2010 | $1,480 -88.9% | $232,750 |
| 2009 | $13,328 +0.3% | $232,750 -3.1% |
| 2008 | $13,294 +4.1% | $240,280 +1.6% |
| 2007 | $12,770 +0.1% | $236,600 |
| 2006 | $12,758 | $236,600 -0.5% |
| 2005 | -- | $237,720 |
| 2004 | $12,916 +425.3% | $237,720 +387.9% |
| 2003 | $2,459 +4.2% | $48,720 +7% |
| 2002 | $2,360 -42.6% | $45,540 |
| 2001 | $4,108 | $45,540 |
Find assessor info on the county website
Neighborhood: 44139
Nearby homes
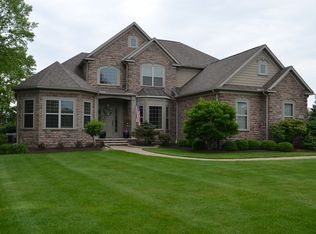
- $1,241,2004 bd5 ba4.3k sqft7575 Stockwood Dr, Solon, OH 44139Off Market
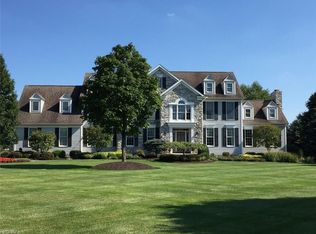
- $1,117,1004 bd5 ba3.9k sqft7565 Stockwood Dr, Solon, OH 44139Off Market
- $778,5004 bd5 ba3.4k sqft7578 Stockwood Dr, Solon, OH 44139Off Market

- $912,5003 bd4 ba3.8k sqft7588 Stockwood Dr, Solon, OH 44139Off Market
- $2,196,2004 bd4 ba5.4k sqft36790 Broadstone Dr, Solon, OH 44139Off Market
- $2,331,7006 bd7 ba8.2k sqft36830 Broadstone Dr, Solon, OH 44139Off Market
- $800,0004 bd5 ba5.8k sqft7562 Stockwood Dr, Solon, OH 44139Sold
- $1,190,0004 bd3 ba4.8k sqft36870 Broadstone Dr, Solon, OH 44139Off Market
Nearby schools
GreatSchools rating
- 9/10Orchard Middle SchoolGrades: 5-6Distance: 2 mi
- 9/10Solon Middle SchoolGrades: 7-9Distance: 1.8 mi
- 10/10Solon High SchoolGrades: 9-12Distance: 2.2 mi
Schools provided by the listing agent
- District: Solon CSD - 1828
Source: MLS Now. This data may not be complete. We recommend contacting the local school district to confirm school assignments for this home.
Get a cash offer in 3 minutes
Find out how much your home could sell for in as little as 3 minutes with a no-obligation cash offer.
Estimated market value
$924,900
Get a cash offer in 3 minutes
Find out how much your home could sell for in as little as 3 minutes with a no-obligation cash offer.
Estimated market value
$924,900
- Ohio
- Cuyahoga County
- Solon
- 44139
- 7585 Stockwood Dr
Nearby cities
Nearby zip codes
Other Solon Topics
