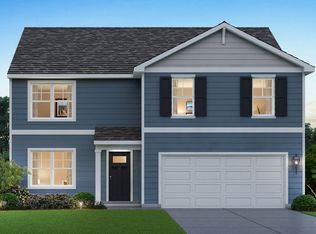
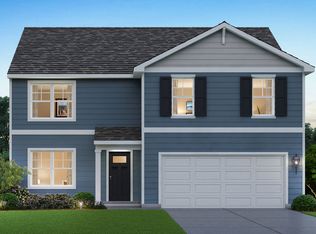
Introducing The Henley - 7585 W 106th Place will be ready for a SUMMER move-in, in The Gates of St. John! This stunning new construction offers over 2,500 sq. ft. plus a basement-this thoughtfully designed living space, featuring 4 spacious bedrooms, 2.5 baths, a BASEMENT, a 2 car garage and a versatile main-level den, perfect for a home office or study. With impressive 9 ft. ceilings and luxury vinyl plank flooring throughout the main level, this home exudes both style and functionality. The gourmet kitchen is a chef's dream, complete with quartz countertops, a corner pantry, a large island with seating, 42' designer cabinets with soft close, and sleek stainless-steel appliances all overlooking the expansive great room, creating the perfect space for entertaining. Just off the garage entry, a large walk-in closet provides additional storage and convenience. Upstairs, a spacious loft connects four generously sized bedrooms, including a luxurious primary suite with a dual vanity, walk-in shower, and walk-in closet. Situated on a fully landscaped, partially sodded lot with durable Hardie board siding, this home is also an energy-efficient SMART HOME, featuring an industry-leading suite of smart technology for a seamless, hands-free living experience. Located in the highly rated Crown Point School district and offering easy access to Illinois for Chicago commuters, this home is a must-see! *Photos of similar home* Schedule your tour today!
Pending
$449,990
7585 W 106th Pl, Crown Point, IN 46307
4beds
2,521sqft
Single Family Residence
Built in 2026
7,840 Square Feet Lot
$-- Zestimate®
$178/sqft
$42/mo HOA
What's special
- 1 day |
- 3 |
- 0 |
Zillow last checked:
Listing updated:
Listed by:
Kristin Hadley,
DRH Realty of Indiana 317-797-7036
Source: NIRA as distributed by MLS GRID,MLS#: 842593
Facts & features
Interior
Bedrooms & bathrooms
- Bedrooms: 4
- Bathrooms: 3
- Full bathrooms: 1
- 3/4 bathrooms: 1
- 1/2 bathrooms: 1
Rooms
- Room types: Bedroom 2, Primary Bedroom, Loft, Kitchen, Great Room, Dining Room, Den, Bedroom 4, Bedroom 3
Primary bedroom
- Level: Upper
- Area: 208
- Dimensions: 16.0 x 13.0
Bedroom 2
- Level: Upper
- Area: 130
- Dimensions: 13.0 x 10.0
Bedroom 3
- Level: Upper
- Area: 121
- Dimensions: 11.0 x 11.0
Bedroom 4
- Level: Upper
- Area: 110
- Dimensions: 11.0 x 10.0
Den
- Level: Main
- Area: 110
- Dimensions: 11.0 x 10.0
Dining room
- Level: Main
- Area: 100
- Dimensions: 10.0 x 10.0
Great room
- Level: Main
- Area: 255
- Dimensions: 17.0 x 15.0
Kitchen
- Level: Main
- Area: 130
- Dimensions: 13.0 x 10.0
Loft
- Level: Upper
- Area: 160
- Dimensions: 16.0 x 10.0
Heating
- Forced Air, Natural Gas
Appliances
- Included: Disposal, Microwave, Dishwasher
- Laundry: Gas Dryer Hookup, Washer Hookup, Upper Level, Laundry Room
Features
- Double Vanity, Walk-In Closet(s), Pantry, Other, Open Floorplan, Kitchen Island, Eat-in Kitchen
- Basement: Full,Unfinished
- Has fireplace: No
Interior area
- Total structure area: 2,521
- Total interior livable area: 2,521 sqft
- Finished area above ground: 2,521
Property
Parking
- Total spaces: 2
- Parking features: Attached, Paved, Garage Faces Front, Driveway, Off Street, Garage Door Opener
- Attached garage spaces: 2
- Has uncovered spaces: Yes
Features
- Levels: Two
- Exterior features: Other
- Has view: Yes
- View description: Neighborhood
Lot
- Size: 7,840 Square Feet
- Features: Back Yard, Landscaped, Front Yard
Details
- Parcel number: 45150305012000059
- Zoning description: residential
- Special conditions: None
Construction
Type & style
- Home type: SingleFamily
- Property subtype: Single Family Residence
Condition
- Under Construction
- New construction: Yes
- Year built: 2026
Utilities & green energy
- Sewer: Public Sewer
- Water: Public
- Utilities for property: Cable Available
Community & HOA
Community
- Subdivision: Gates/St John Un 21b
HOA
- Has HOA: Yes
- Amenities included: Other, Playground, Park
- HOA fee: $508 annually
- HOA name: Nicole Jefferson
- HOA phone: 219-464-3536
Location
- Region: Crown Point
Financial & listing details
- Price per square foot: $178/sqft
- Tax assessed value: $500
- Annual tax amount: $141
- Date on market: 7/20/2026
- Listing agreement: Exclusive Right To Sell
- Listing terms: Cash,VA Loan,FHA,Conventional
Estimated market value
Not available
Estimated sales range
Not available
Not available
Price history
| Date | Event | Price |
|---|---|---|
| 7/20/2026 | Pending sale | $449,990$178/sqft |
Source:  NIRA as distributed by MLS GRID #842593 Report a problem NIRA as distributed by MLS GRID #842593 Report a problem | ||
Public tax history
Tax history is unavailable.
Monthly payment
Est. payment
Payment breakdown
Explore the cost of this home by adjusting the details. Changes won't be saved.Climate risks
Neighborhood: 46307
Nearby schools
GreatSchools rating
- 7/10Timothy Ball Elementary SchoolGrades: PK-5Distance: 2.6 mi
- 7/10Colonel John Wheeler Middle SchoolGrades: 6-8Distance: 3 mi
- 10/10Crown Point High SchoolGrades: 9-12Distance: 4.3 mi
Schools provided by the listing agent
- Elementary: Timothy Ball Elementary School
- Middle: Colonel John Wheeler Middle School
- High: Crown Point High School
Source: NIRA as distributed by MLS GRID. This data may not be complete. We recommend contacting the local school district to confirm school assignments for this home.
- $500-- bd-- ba-- sqft7583 W 106th Ave, Saint John, IN 46373Off Market
- $449,6004 bd3 ba2.5k sqft7583 W 106th Pl, Saint John, IN 46373Off Market
- $450,1004 bd3 ba2.5k sqft7585 W 106th Pl, Saint John, IN 46373Off Market
- $500-- bd-- ba-- sqft7603 W 106th Ave, Saint John, IN 46373Off Market
- $414,9904 bd2 ba1.7k sqft7605 W 106th Pl, Crown Point, IN 46307Sold
- $500-- bd-- ba-- sqft7563 W 106th Ave, Saint John, IN 46373Off Market
- $500-- bd-- ba-- sqft7623 W 106th Ave, Saint John, IN 46373Off Market
- $--4 bd3 ba2.5k sqft7627 W 106th Pl, Saint John, IN 46373Off Market
A local agent can set up tours, give advice and negotiate with sellers.
A local lender can help you make sure your offer is ready when you are.
Similar homes
- $459,9904 bd3 ba2.8k sqft7531 W 107th Pl, Crown Point, IN 46307New Construction

 NIRA as distributed by MLS GRID
 - $459,9904 bd3 ba2.5k sqft10541 Morse Pl, Crown Point, IN 46307New Construction
 NIRA as distributed by MLS GRID
 - $479,9904 bd3 ba2.5k sqft7675 W 107th Pl, Crown Point, IN 46307New Construction
 NIRA as distributed by MLS GRID
 - $415,9904 bd3 ba2.3k sqft7712 W 107th Pl, Crown Point, IN 46307New Construction
 NIRA as distributed by MLS GRID
 - $409,9904 bd3 ba2.5k sqft7730 W 107th Pl, Crown Point, IN 46307New ConstructionNIRA as distributed by MLS GRID
- $477,9904 bd3 ba2.8k sqft10644 Privet Dr, Crown Point, IN 46307New ConstructionNIRA as distributed by MLS GRID
- $449,9004 bd3 ba2.4k sqft10351 Privet Dr, Crown Pt, IN 46307For SaleMLS ID #835085, Joanne Dal Santo, @properties/Christie's Intl RE. NIRA as distributed by MLS GRID
- $444,9903 bd3 ba2.2k sqft7853 W 106th Pl, Crown Point, IN 46307New ConstructionNIRA as distributed by MLS GRID
- $459,9003 bd2 ba1.6k sqft503 Ohagan Dr, Crown Point, IN 46307For SaleMLS ID #842535, Claudia Forrest, Century 21 Circle. NIRA as distributed by MLS GRID
- $435,0005 bd3 ba2.6k sqft7420 W 92nd Ave, Crown Point, IN 46307For SaleMLS ID #842272, Amy Blanton, Better Homes and Gardens Real. NIRA as distributed by MLS GRID
- $374,7653 bd3 ba2.4k sqft7650 W 84th Pl, Crown Point, IN 46307For SaleMLS ID #842623, Michele McDonnell, Century 21 Circle. NIRA as distributed by MLS GRID
- $423,0004 bd3 ba2.5k sqft10651 Whitney Pl, Crown Point, IN 46307For SaleMLS ID #836843, Valerie Baumgart, Ellsbury Group. NIRA as distributed by MLS GRID
- $479,5003 bd2 ba1.9k sqft10386 Bryan Pl, Saint John, IN 46373For SaleMLS ID #842522, Michelle Hurckes, Century 21 Affiliated. NIRA as distributed by MLS GRID
- $419,9003 bd2 ba1.9k sqft7620 W 105th Pl, Crown Pt, IN 46307For SaleMLS ID #838406, Katarzyna Szpak, eXp Realty, LLC. NIRA as distributed by MLS GRID
- $449,9993 bd2 ba1.9k sqft10617 Whitney Pl, Crown Point, IN 46307For SaleMLS ID #838426, Anil Bhalla, Listing Leaders Northwest. NIRA as distributed by MLS GRID
- $409,9903 bd2 ba1.9k sqft7658 W 107th Pl, Crown Point, IN 46307New ConstructionNIRA as distributed by MLS GRID
- $459,0004 bd3 ba2.5k sqft10421 Privet Dr, Saint John, IN 46373For SaleMLS ID #835793, Jana Caudill, eXp Realty, LLC. NIRA as distributed by MLS GRID
- $439,9003 bd2 ba1.9k sqft7690 W 103rd St, Crown Point, IN 46307For SaleMLS ID #839262, Alan Evers, Evers Realty Group. NIRA as distributed by MLS GRID
- $499,9994 bd3 ba2.7k sqft9634 Grasselli Ave, Saint John, IN 46373For SaleMLS ID #842677, Gina Ziobro, Listing Leaders Northwest. NIRA as distributed by MLS GRID
- $329,9004 bd1 ba1.6k sqft11119 Durbin Pl, Crown Point, IN 46307For SaleMLS ID #842578, Erica Acheson, Listing Leaders. NIRA as distributed by MLS GRID
