Discover the highly sought-after TIMBERLODGE floor plan in SUN CITY ROSEVILLE'S PREMIER 55+ ACTIVE ADULT COMMUNITY! This stunning 2-bedroom + Den, 2.5-bath home is ideally located near Timber Creek Lodge & The Sierra Pines Clubhouse. Step through the ELEGANT DOUBLE-DOOR ENTRY into a SPACIOUS & LUXURIOUS interior, perfect for hosting family & friends. Expansive HARDWOOD FLOORING, PLANTATION SHUTTERS, CROWN MOLDING, AND PICTURESQUE WINDOWS add warmth & sophistication throughout.The DREAM KITCHEN is a chef's delight,featuring GRANITE COUNTERS, REFRIGERATOR, GAS COOKTOP, WALK-IN PANTRY, BUTLER'S PANTRY, ISLAND, AND BUILT-IN DESK all overlooking a charming breakfast nook. A generously sized FAMILY ROOM WITH COZY FIREPLACE provides ample space for relaxation & entertainment for your LARGEST BIG SCREEN TV.The SERENE PRIMARY SUITE offers a PRIVATE SITTING AREA, DOUBLE FRENCH DOORS, A SPACIOUS WALK- IN CLOSET, AND A LARGE ENSUITE BATHROOM. The DEN/HOME OFFICE is complete with a built-in desk and walk-in closet for added functionality. Enjoy the convenience of a ROOMY LAUNDRY ROOM with drop zone, AMPLE STORAGE, & A LARGE CLOSET. The 3-CAR GARAGE includes built in cabinetry for even more storage and a GOLF CART too! Inspections completed! This home is MOVE-IN READY!
Closed
Tax assessed value
$854,000
7585 Whistlestop Way, Roseville, CA 95747
3beds
2,538sqft
Single Family Residence
Built in 1998
7,792 Square Feet Lot
$850,800 Zestimate®
$336/sqft
$3,168 Estimated rent
Home value
$850,800
$783,000 - $927,000
$3,168/mo
Zestimate® history
Owner options
List your home for rent
$3,168/mo
Rent Zestimate®
Find your next renter with Zillow Rental Manager. Plus, with online applications, you can quickly screen prospective tenants – for free.
$3,168/mo
Rent Zestimate®
Refinance and save
$6,151/mo
Est. payment
Refinancing to a lower rate could help reduce your monthly payments and save thousands over the life of the loan.
$6,151/mo
Est. payment
Explore your selling options
Work with a Zillow partner agent
Leverage their expertise and Zillow's premium Showcase listings to get your home seen by more buyers.
Get startedList with your own agent
Get your home in front of millions of buyers by listing it on Zillow.
Learn how to do itSell it yourself
Take full control of how buyers see your home on Zillow by listing For Sale by Owner (FSBO).
List your homeWhat's special
Golf cartDream kitchenLarge ensuite bathroomSpacious and luxurious interiorPrivate sitting areaSerene primary suitePicturesque windows
Zillow last checked:
Listing updated:
Listed by:
Brenda Sims DRE #01032348 916-715-3658,
Coldwell Banker Realty
Bought with:
Alexander Papp, DRE #01986031
Rutherford Canyon Real Estate
Source: MetroList Services of CA,MLS#: 225000478Originating MLS: MetroList Services, Inc.
Facts & features
Interior
Bedrooms & bathrooms
- Bedrooms: 3
- Bathrooms: 3
- Full bathrooms: 2
- Partial bathrooms: 1
Rooms
- Room types: Master Bathroom, Master Bedroom, Dining Room, Family Room, Kitchen, Laundry, Living Room
Primary bedroom
- Features: Outside Access, Sitting Area
Primary bathroom
- Features: Shower Stall(s), Double Vanity, Soaking Tub, Walk-In Closet(s), Window
Dining room
- Features: Breakfast Nook, Formal Room
Kitchen
- Features: Butlers Pantry, Granite Counters, Slab Counter, Kitchen Island
Heating
- Central, Fireplace Insert, Gas, Natural Gas
Cooling
- Ceiling Fan(s), Central Air
Appliances
- Included: Free-Standing Refrigerator, Gas Cooktop, Gas Water Heater, Dishwasher, Disposal, Microwave, Double Oven, Plumbed For Ice Maker, Self Cleaning Oven
- Laundry: Laundry Room, Cabinets, Laundry Closet, Electric Dryer Hookup, Gas Dryer Hookup, Inside Room
Features
- Flooring: Carpet, Wood
- Has fireplace: No
Interior area
- Total interior livable area: 2,538 sqft
Property
Parking
- Total spaces: 3
- Parking features: Attached, Garage Faces Front, Driveway
- Attached garage spaces: 3
- Has uncovered spaces: Yes
Features
- Stories: 1
- Has private pool: Yes
- Pool features: In Ground, Community
- Fencing: Back Yard,Fenced,Wood,Full
Lot
- Size: 7,792 Square Feet
- Features: Auto Sprinkler F&R, Close to Clubhouse, Curb(s)/Gutter(s), Shape Regular, Landscape Back, Landscape Front, Low Maintenance
Details
- Parcel number: 479200001000
- Zoning description: Residential
- Special conditions: Trust
Construction
Type & style
- Home type: SingleFamily
- Architectural style: Craftsman
- Property subtype: Single Family Residence
Materials
- Stone, Stucco, Wood
- Foundation: Concrete, Slab
- Roof: Tile
Condition
- Year built: 1998
Details
- Builder name: Del Webb
Utilities & green energy
- Sewer: Sewer Connected, Public Sewer
- Water: Public
- Utilities for property: Cable Available, Public, DSL Available, Electric, Underground Utilities, Internet Available, Natural Gas Connected, Sewer Connected
Community & HOA
Community
- Senior community: Yes
HOA
- Has HOA: Yes
- Amenities included: Pool, Clubhouse, Recreation Room, Recreation Facilities, Fitness Center, Game Court Exterior, Greenbelt, Park
- HOA fee: $639 quarterly
Location
- Region: Roseville
Financial & listing details
- Price per square foot: $336/sqft
- Tax assessed value: $854,000
- Annual tax amount: $8,831
- Date on market: 7/5/2025
- Road surface type: Paved
Price history
| Date | Event | Price |
|---|---|---|
| 3/14/2025 | Sold | $854,000+1.8%$336/sqft |
Source: MetroList Services of CA #225000478 Report a problem | ||
| 2/10/2025 | Pending sale | $839,000$331/sqft |
Source: MetroList Services of CA #225000478 Report a problem | ||
| 2/6/2025 | Listed for sale | $839,000+52.5%$331/sqft |
Source: MetroList Services of CA #225000478 Report a problem | ||
| 11/2/2015 | Sold | $550,000+34.5%$217/sqft |
Source: MetroList Services of CA #15062834 Report a problem | ||
| 10/31/2000 | Sold | $409,000+26.2%$161/sqft |
Source: MetroList Services of CA #142005417 Report a problem | ||
| 8/25/1998 | Sold | $324,000$128/sqft |
Source: Public Record Report a problem | ||
Public tax history
| Year | Property taxes | Tax assessment |
|---|---|---|
| 2025 | $8,831 +34.2% | $854,000 +33.8% |
| 2024 | $6,580 +2% | $638,316 +2% |
| 2023 | $6,453 -0.4% | $625,801 +2% |
| 2022 | $6,475 +2.4% | $613,531 +2% |
| 2021 | $6,325 -0.9% | $601,502 +1% |
| 2020 | $6,381 | $595,335 +2% |
| 2019 | $6,381 +5.3% | $583,663 +2% |
| 2018 | $6,059 +1.1% | $572,220 +2% |
| 2017 | $5,995 -0.8% | $561,000 +2% |
| 2016 | $6,043 +7.7% | $550,000 +7.3% |
| 2015 | $5,608 +2.9% | $512,657 +2% |
| 2014 | $5,449 | $502,615 +10% |
| 2013 | -- | $457,000 +6% |
| 2012 | -- | $431,000 -2.5% |
| 2011 | -- | $442,000 -1.8% |
| 2010 | -- | $450,000 -5.9% |
| 2009 | -- | $478,460 +2% |
| 2008 | -- | $469,079 +2% |
| 2007 | -- | $459,882 +2% |
| 2006 | -- | $450,866 +2% |
| 2005 | -- | $442,026 +2% |
| 2004 | -- | $433,360 +1.9% |
| 2003 | -- | $425,419 +2% |
| 2002 | -- | $417,078 +2% |
| 2001 | -- | $408,900 +24.7% |
| 2000 | -- | $327,865 |
Find assessor info on the county website
Neighborhood: Sun City
Nearby homes
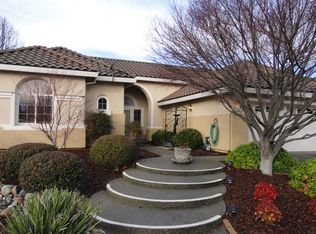
- $666,0002 bd2 ba1.8k sqft7501 Paiute Point Rd, Roseville, CA 95747Off Market
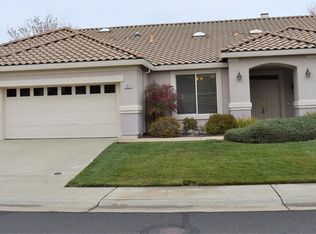
- $707,7003 bd2 ba1.9k sqft7577 Whistlestop Way, Roseville, CA 95747Off Market
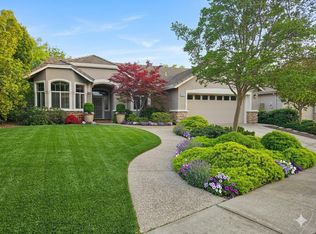
- $725,0002 bd2 ba1.8k sqft7632 Summertime Ln, Roseville, CA 95747Sold
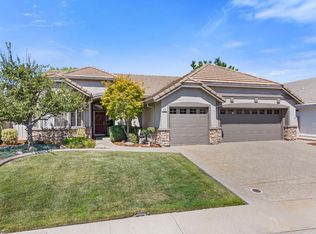
- $627,5003 bd2 ba1.8k sqft7509 Paiute Point Rd, Roseville, CA 95747Sold
- $759,8003 bd3 ba2.2k sqft7624 Summertime Ln, Roseville, CA 95747Off Market
- $738,9003 bd2 ba2.3k sqft7569 Whistlestop Way, Roseville, CA 95747Off Market
- $753,8003 bd3 ba2.2k sqft7616 Summertime Ln, Roseville, CA 95747Off Market
- $510,6002 bd2 ba1.1k sqft7517 Paiute Point Rd, Roseville, CA 95747Off Market
Nearby schools
GreatSchools rating
- 9/10Blue Oaks Elementary SchoolGrades: K-5Distance: 0.6 mi
- 8/10Robert C. Cooley Middle SchoolGrades: 6-8Distance: 0.8 mi
- 9/10Woodcreek High SchoolGrades: 9-12Distance: 1.9 mi
Get a cash offer in 3 minutes
Find out how much your home could sell for in as little as 3 minutes with a no-obligation cash offer.
Estimated market value
$850,800
Get a cash offer in 3 minutes
Find out how much your home could sell for in as little as 3 minutes with a no-obligation cash offer.
Estimated market value
$850,800
- California
- Placer County
- Roseville
- 95747
- Sun City
- 7585 Whistlestop Way
Nearby cities
Nearby neighborhoods
Nearby zip codes
Other Roseville Topics
