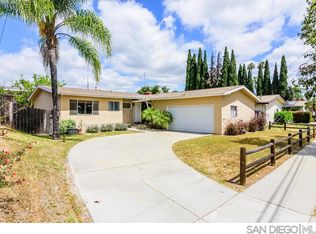
BEAUTIFULLY MAINTAINED 4 BEDROOM, 2 BATH SINGLE STORY HOME IN LA MESA LOCATED WITHIN WALKING DISTANCE TO LAKE MURRAY AND THIS ONE IS LOADED, INCLUDING WOOD FLOORING, DUAL PANE WINDOWS AND SLIDERS, NEWER ROOF, SPACIOUS UPDATED EAT-IN KITCHEN WITH CORIAN COUNTERS, LARGE LIVING ROOM WITH FIREPLACE, APPROX 250 SQ FT SUNROOM THAT HAS A PELLET STOVE, RECESSED LIGHTING, SPACIOUS BEDROOM, CENTRAL FORCED A/C AND HEAT, RAISED PANEL DOORS, PROFESSIONALLY LANDSCAPED CORNER LOT WITH ARTIFICIAL TURF, PAVERS, COMPOSITE DECK, PUTTING GREEN 2 CAR GARAGE AND MUCH MORE.
Sold for $910,000
Listed by: Keller Williams Realty • Gregg Phillipson • Contact: greggphillipson@hotmail.com
Bought with: Coldwell Banker West
$910,000
7586 Crary St, La Mesa, CA 91942
4beds
1,422sqft
Single Family Residence
Built in 1961
7,600 Square Feet Lot
$1,072,700 Zestimate®
$640/sqft
$4,121 Estimated rent
Home value
$1,072,700
$1.02M - $1.14M
$4,121/mo
Zestimate® history
Owner options
List your home for rent
$4,121/mo
Rent Zestimate®
Find your next renter with Zillow Rental Manager. Plus, with online applications, you can quickly screen prospective tenants – for free.
$4,121/mo
Rent Zestimate®
Refinance and save
$5,785/mo
Est. payment
Refinancing to a lower rate could help reduce your monthly payments and save thousands over the life of the loan.
$5,785/mo
Est. payment
Explore your selling options
Work with a Zillow partner agent
Leverage their expertise and Zillow's premium Showcase listings to get your home seen by more buyers.
Get startedList with your own agent
Get your home in front of millions of buyers by listing it on Zillow.
Learn how to do itSell it yourself
Take full control of how buyers see your home on Zillow by listing For Sale by Owner (FSBO).
List your homeWhat's special
Zillow last checked:
Listing updated:
Listed by:
Gregg Phillipson DRE #01153857 greggphillipson@hotmail.com,
Keller Williams Realty
Bought with:
Michael Wolf, DRE #01709065
Coldwell Banker West
Source: CRMLS,MLS#: PTP2405546 Originating MLS: California Regional MLS (North San Diego County & Pacific Southwest AORs)
Originating MLS: California Regional MLS (North San Diego County & Pacific Southwest AORs)Facts & features
Interior
Bedrooms & bathrooms
- Bedrooms: 4
- Bathrooms: 2
- Full bathrooms: 2
- Main level bathrooms: 2
- Main level bedrooms: 4
Rooms
- Room types: Kitchen, Living Room, Primary Bathroom, Primary Bedroom, Sunroom, Dining Room
Bathroom
- Features: Separate Shower, Tub Shower
Kitchen
- Features: Solid Surface Counters
Heating
- Central, Forced Air, Natural Gas
Cooling
- Central Air
Appliances
- Included: Dishwasher, Electric Oven, Electric Range, Disposal, Microwave, Refrigerator, Water Heater, Dryer, Washer
- Laundry: Washer Hookup, Electric Dryer Hookup, In Garage
Features
- Ceiling Fan(s), Separate/Formal Dining Room, Eat-in Kitchen
- Flooring: Carpet, Vinyl, Wood
- Doors: Sliding Doors
- Windows: Blinds, Double Pane Windows, Shutters
- Has fireplace: Yes
- Fireplace features: Pellet Stove
- Common walls with other units/homes: No Common Walls
Interior area
- Total interior livable area: 1,422 sqft
Property
Parking
- Total spaces: 6
- Parking features: Door-Single, Driveway, Garage
- Attached garage spaces: 2
- Uncovered spaces: 4
Features
- Levels: One
- Stories: 1
- Entry location: FRONT DOOR
- Patio & porch: Rear Porch, Patio, See Remarks
- Pool features: None
- Spa features: None
- Fencing: Wood
- Has view: Yes
- View description: None
Lot
- Size: 7,600 Square Feet
- Features: Corner Lot
Details
- Parcel number: 6741001600
- Zoning: R-1 SINGLE FAM RES
- Special conditions: Trust
Construction
Type & style
- Home type: SingleFamily
- Architectural style: Contemporary
- Property subtype: Single Family Residence
Materials
- See Remarks, Stucco
- Foundation: Raised
- Roof: Composition,Shingle
Condition
- Year built: 1961
Utilities & green energy
- Electric: 220 Volts in Kitchen, 220 Volts
- Sewer: Public Sewer
Green energy
- Energy efficient items: Windows
Community & HOA
Community
- Features: Curbs, Lake
Location
- Region: La Mesa
Financial & listing details
- Price per square foot: $640/sqft
- Tax assessed value: $928,200
- Date on market: 9/11/2024
- Listing terms: Cash,Conventional,FHA,VA Loan
- Road surface type: Paved
Price history
| Date | Event | Price |
|---|---|---|
| 10/8/2024 | Sold | $910,000$640/sqft |
Source:  CRMLS #PTP2405546 Report a problem CRMLS #PTP2405546 Report a problem | ||
| 9/17/2024 | Pending sale | $910,000+5.9%$640/sqft |
Source: CRMLS #PTP2405546 Report a problem | ||
| 9/11/2024 | Listed for sale | $859,000$604/sqft |
Source: CRMLS #PTP2405546 Report a problem | ||
Public tax history
| Year | Property taxes | Tax assessment |
|---|---|---|
| 2026 | -- | $928,200 +2% |
| 2025 | $11,539 +741% | $910,000 +1100.2% |
| 2024 | $1,372 +2.4% | $75,819 +2% |
| 2023 | $1,340 +0.8% | $74,333 +2% |
| 2022 | $1,329 +4.5% | $72,877 +2% |
| 2021 | $1,272 +5.3% | $71,449 +1% |
| 2020 | $1,208 +64.6% | $70,718 +2% |
| 2019 | $734 -36.7% | $69,333 +2% |
| 2018 | $1,160 +2.7% | $67,974 +2% |
| 2017 | $1,129 +2.8% | $66,642 +2% |
| 2016 | $1,099 +0.3% | $65,337 +1.5% |
| 2015 | $1,096 +3% | $64,356 +2% |
| 2014 | $1,064 | $63,097 +0.5% |
| 2013 | -- | $62,812 +2% |
| 2012 | -- | $61,582 +2% |
| 2011 | -- | $60,375 +0.8% |
| 2010 | -- | $59,925 -0.2% |
| 2009 | -- | $60,068 +2% |
| 2008 | -- | $58,891 +2% |
| 2007 | -- | $57,737 +2% |
| 2006 | -- | $56,606 +2% |
| 2005 | -- | $55,497 +2% |
| 2004 | -- | $54,410 +1.9% |
| 2003 | -- | $53,414 +2% |
| 2002 | -- | $52,368 +2% |
| 2001 | -- | $51,342 |
Find assessor info on the county website
Neighborhood: 91942
Nearby homes
- $909,5004 bd2 ba1.4k sqft6211 Twin Lake Dr, La Mesa, CA 91942Off Market
- $852,3003 bd2 ba1.2k sqft7640 El Paso St, La Mesa, CA 91942Off Market
- $1,005,0004 bd2 ba1.9k sqft7632 El Paso St, La Mesa, CA 91942Off Market
- $915,9004 bd2 ba1.4k sqft6215 Twin Lake Dr, La Mesa, CA 91942Off Market
- $923,9003 bd2 ba1.4k sqft7648 El Paso St, La Mesa, CA 91942Off Market
- $1,035,4004 bd2 ba1.8k sqft6200 Twin Lake Dr, La Mesa, CA 91942Off Market
- $882,4003 bd2 ba1.2k sqft7656 El Paso St, La Mesa, CA 91942Off Market
- $1,021,8003 bd2 ba1.4k sqft7587 Crary St, La Mesa, CA 91942Off Market
Nearby schools
GreatSchools rating
- 6/10Maryland Avenue Elementary SchoolGrades: K-5Distance: 1 mi
- 4/10Parkway Sports and Health Science AcademyGrades: 6-8Distance: 1.7 mi
- 7/10Grossmont High SchoolGrades: 9-12Distance: 2.8 mi
Get a cash offer in 3 minutes
Find out how much your home could sell for in as little as 3 minutes with a no-obligation cash offer.
Estimated market value
$1,072,700
Get a cash offer in 3 minutes
Find out how much your home could sell for in as little as 3 minutes with a no-obligation cash offer.
Estimated market value
$1,072,700
- California
- San Diego County
- La Mesa
- 91942
- 7586 Crary St
Nearby cities
Nearby zip codes
Other La Mesa Topics
