Skip main navigation
Closed
  • $372,100

    7586 Lakestones Dr, Sodus Pt, NY 14555

    3beds
    1,910sqft
    Single Family Residence
    Built in 1985
    0.35 Acres Lot
    $372,100 Zestimate®
    $195/sqft
    $2,184 Estimated rent

    Home value

    $372,100

    $305,000 - $447,000

    $2,184/mo

    Zestimate® history
    Loading
    Loading...

    Owner options

    List your home for rent

    $2,184/mo

    Rent Zestimate®

    Find your next renter with Zillow Rental Manager. Plus, with online applications, you can quickly screen prospective tenants – for free.

    Learn more

    $2,184/mo

    Rent Zestimate®

    Refinance and save

    $2,794/mo

    Est. payment

    Refinancing to a lower rate could help reduce your monthly payments and save thousands over the life of the loan.

    See today's rates

    $2,794/mo

    Est. payment

    Explore your selling options

    Work with a Zillow partner agent

    Leverage their expertise and Zillow's premium Showcase listings to get your home seen by more buyers.

    Get started

    List with your own agent

    Get your home in front of millions of buyers by listing it on Zillow.

    Learn how to do it

    Sell it yourself

    Take full control of how buyers see your home on Zillow by listing For Sale by Owner (FSBO).

    List your home

    What's special

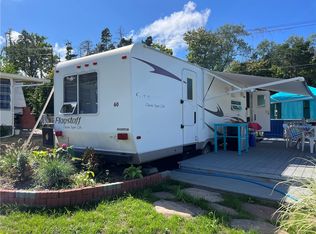
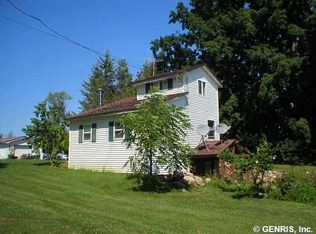
    Wonderful waterfront year round home on Lake Ontario. 97 feet of private beach, panoramic sunrises and sunsets. Walk into town for restaurants, entertainment and marinas or just sit back and enjoy your waterfront paradise.

    This property is not currently displayed as for sale or rent on Zillow. This may be different from what's on other websites or public sources.

    Zillow last checked:

    Listing updated:

    Listed by:

    Tom J. Yale 315-524-2331,

    Howard Hanna

    Bought with:

    Tom J. Yale, 40YA1157028

    Howard Hanna

    ,

    Source: NYSAMLSs,MLS#: R228253MLS LogoOriginating MLS: Rochester

    Facts & features

    Interior

    Bedrooms & bathrooms
    • Bedrooms: 3
    • Bathrooms: 3
    • Full bathrooms: 2
    • 1/2 bathrooms: 1
    • Main level bathrooms: 2
    Heating
    • Electric, Gas, Stove, Zoned, Baseboard, Natural Gas
    Cooling
    • Zoned
    Appliances
    • Included: Dryer, Dishwasher, Electric Oven, Electric Range, Gas Water Heater, Microwave, Refrigerator, Tankless Water Heater, Washer
    • Laundry: Main Level
    Features
    • Breakfast Bar, Ceiling Fan(s), Cathedral Ceiling(s), Eat-in Kitchen, Separate/Formal Living Room, Home Office, Kitchen Island, Kitchen/Family Room Combo, Pantry, Sliding Glass Door(s), Solid Surface Counters, Skylights, Walk-In Pantry, Natural Woodwork, Window Treatments, Convertible Bedroom
    • Flooring: Carpet, Ceramic Tile, Hardwood, Linoleum, Varies, Vinyl
    • Doors: Sliding Doors
    • Windows: Drapes, Skylight(s), Thermal Windows
    • Basement: Crawl Space
    • Number of fireplaces: 1
    Interior area
    • Total structure area: 1,910
    • Total interior livable area: 1,910 sqft

    Property

    Parking
    • Parking features: No Garage, Other
    Features
    • Levels: Two
    • Stories: 2
    • Patio & porch: Balcony, Deck, Open, Patio, Porch
    • Exterior features: Awning(s), Balcony, Deck, Fence, Gravel Driveway, Patio
    • Fencing: Partial
    • Has view: Yes
    • View description: Water
    • Has water view: Yes
    • Water view: Water
    • Waterfront features: Beach Access, Lake, See Remarks, Water Access
    • Body of water: Lake Ontario
    • Frontage length: 97
    Lot
    • Size: 0.35 Acres
    • Dimensions: 97 x 105
    • Features: Corner Lot, Rectangular, Rectangular Lot, Views
    Details
    • Additional structures: Shed(s), Storage
    • Parcel number: 54420307111900143872910000
    • Special conditions: Standard

    Construction

    Type & style
    • Home type: SingleFamily
    • Architectural style: Contemporary,Two Story
    • Property subtype: Single Family Residence
    Materials
    • Stucco, Copper Plumbing
    • Foundation: Block
    Condition
    • Resale
    • Year built: 1985

    Utilities & green energy

    • Electric: Circuit Breakers
    • Sewer: Connected
    • Water: Connected, Public
    • Utilities for property: Cable Available, Sewer Connected, Water Connected

    Community & HOA

    Location
    • Region: Sodus Pt

    Financial & listing details

    • Price per square foot: $195/sqft
    • Tax assessed value: $255,900
    • Annual tax amount: $9,235
    • Date on market: 7/9/2013
    • Listing terms: Cash,Conventional,FHA

    Price history

    DateEventPrice
    4/30/2014Sold$247,000$129/sqft
    Source: NYSAMLSs #R228253 Report a problem

    Public tax history

    Tax history is unavailable.

    Neighborhood: 14555

    Nearby schools

    GreatSchools rating
    Schools provided by the listing agent
    • District: Sodus

    Source: NYSAMLSs. This data may not be complete. We recommend contacting the local school district to confirm school assignments for this home.

    Sell for more on Zillow
    Get a Zillow Showcase℠ listing at no additional cost and you could sell for .
    $372,100
    2% more
    +$7,442
    With Zillow Showcase(estimated)
    $379,542