Skip main navigation
Off market
  • $1,000,700

    7586 Lindberg Dr, Alexandria, VA 22306

    6beds
    5,214sqft
    SingleFamily
    Built in 2004
    6,534 Square Feet Lot
    $1,000,700 Zestimate®
    $192/sqft
    $5,049 Estimated rent

    Home value

    $1,000,700

    $951,000 - $1.05M

    $5,049/mo

    Zestimate® history
    Loading
    Loading...

    Owner options

    List your home for rent

    $5,049/mo

    Rent Zestimate®

    Find your next renter with Zillow Rental Manager. Plus, with online applications, you can quickly screen prospective tenants – for free.

    Learn more

    $5,049/mo

    Rent Zestimate®

    Refinance and save

    $6,335/mo

    Est. payment

    Refinancing to a lower rate could help reduce your monthly payments and save thousands over the life of the loan.

    See today's rates

    $6,335/mo

    Est. payment

    Explore your selling options

    Work with a Zillow partner agent

    Leverage their expertise and Zillow's premium Showcase listings to get your home seen by more buyers.

    Get started

    List with your own agent

    Get your home in front of millions of buyers by listing it on Zillow.

    Learn how to do it

    Sell it yourself

    Take full control of how buyers see your home on Zillow by listing For Sale by Owner (FSBO).

    List your home

    What's special

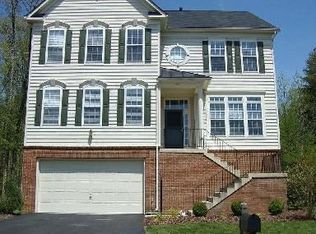
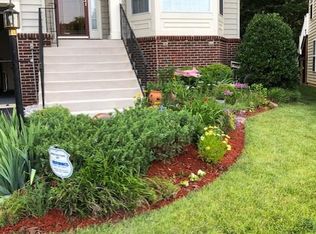
    Welcome to 7586 Lindberg Drive, a magnificent colonial sited on a quiet cul-de-sac backing to lush forest views of majestic Huntley Meadows Park. This home boasts over 5,000 square feet of finished living space and has been impeccably updated and maintained. This Pinewood model is the largest model in the subdivision. From the soaring 9-foot ceilings, impressive windows accented with transoms, and elegant moldings, this residence is a showplace. The bright and cheerful foyer gleams with hardwood floors as they flow into the living, dining and family rooms. All windows have Hunter Douglas insulated blinds, and the water heater was just replaced in 2019. The chef's kitchen showcases upgraded raised panel 42-inch cabinetry with under cabinet lighting, energy-efficient stainless-steel appliances, a built-in wine rack, granite counters with custom tile backsplash, a breakfast area, and a large center island with space for barstool seating. Just off the kitchen is the family room with a cozy gas fireplace. Step out onto the oversized composite deck and enjoy the private wooded views and captivating sounds of nature. A unique and spacious main-level media room with French doors can be utilized as a bonus room, grand office, or even a bedroom with its walk-in closet. Upstairs, the palatial master suite features a deep walk-in closet, an additional closet, and a master bath with double sink vanity, soaking tub, and separate oversized shower with spa jets. The lower-level features dazzling Brazilian hardwood floors, a 6th bedroom, full bath, a bonus room, tons of storage space, and a huge rec room with recessed lighting. A sliding glass door leads to the over-500 square-foot lower patio and fully fenced-in rear grounds. The new owner of this fine property will surely enjoy the great community amenities and the prime location near all major commuter routes, Old Town Alexandria and Fort Belvoir.

    This property is off market, which means it's not currently listed for sale or rent on Zillow. This may be different from what's available on other websites or public sources.

    Facts & features

    Interior

    Bedrooms & bathrooms
    • Bedrooms: 6
    • Bathrooms: 5
    • Full bathrooms: 4
    • 1/2 bathrooms: 1
    Heating
    • Forced air
    Cooling
    • Central
    Appliances
    • Included: Dishwasher, Dryer, Microwave, Refrigerator, Washer
    Features
    • Ceiling Fan(s), Kitchen Island, Pantry, Recessed Lighting, Walk-In Closet(s), Dining Area, Eat-in Kitchen, Crown Molding, Carpet, Wood Floors, Wainscotting, Formal/Separate Dining Room, Upgraded Countertops, Family Room Off Kitchen, Chair Railings, Primary Bath(s)
    • Flooring: Tile, Hardwood
    • Has fireplace: Yes
    Interior area
    • Total interior livable area: 5,214 sqft
    • Finished area below ground: 1798

    Property

    Parking
    • Total spaces: 2
    • Parking features: Garage - Attached
    Features
    • Exterior features: Vinyl, Brick
    • Pool features: Community
    Lot
    • Size: 6,534 Square Feet
    Details
    • Parcel number: 1012160285
    • Special conditions: Standard

    Construction

    Type & style
    • Home type: SingleFamily
    • Architectural style: Colonial
    Materials
    • Frame
    • Roof: Composition
    Condition
    • Year built: 2004

    Community & HOA

    HOA
    • Has HOA: Yes
    • HOA fee: $101 monthly
    Location
    • Region: Alexandria

    Financial & listing details

    • Price per square foot: $192/sqft
    • Tax assessed value: $826,650
    • Annual tax amount: $9,556

    Price history

    DateEventPrice
    3/2/2021Sold$850,000-2.3%$163/sqft
    Source: Public Record Report a problem
    1/17/2021Pending sale$870,000+3.6%$167/sqft
    Source: Bright MLS #VAFX1174994 Report a problem
    1/15/2021Listed for sale$839,900+36%$161/sqft
    Source: Bright MLS #VAFX1174994 Report a problem
    9/6/2011Sold$617,500-7.8%$118/sqft
    Source: Public Record Report a problem
    8/12/2004Sold$669,413$128/sqft
    Source: Public Record Report a problem

    Public tax history

    YearProperty taxesTax assessment
    2025$9,556 -0.2%$826,650
    2024$9,577 +8.8%$826,650 +6%
    2023$8,799 +2.1%$779,670 +3.5%
    2022$8,614 $753,340 +6.4%
    2021-- $708,340 +5.5%
    2020$7,948 +6.7%$671,590 +6.7%
    2019$7,451 $629,580
    2018$7,451 +1.9%$629,580
    2017$7,309 +0.2%$629,580
    2016$7,294 +10%$629,580 +6%
    2015$6,628 -2.4%$593,890 -2.7%
    2014$6,793 $610,100 +4.7%
    2013-- $582,850 +5%
    2012-- $554,930 +6.1%
    2011-- $523,050 +10.6%
    2010-- $472,760 -6.6%
    2009-- $506,150 -25%
    2008-- $674,670 -6.1%
    2007-- $718,560
    Find assessor info on the county website

    Neighborhood: Hybla Valley

    Nearby schools

    GreatSchools rating
    Schools provided by the listing agent
    • Elementary: HYBLA VALLEY
    • Middle: SANDBURG
    • High: WEST POTOMAC
    • District: FAIRFAX COUNTY PUBLIC SCHOOLS

    Source: The MLS. This data may not be complete. We recommend contacting the local school district to confirm school assignments for this home.

    Get a cash offer in 3 minutes
    Find out how much your home could sell for in as little as 3 minutes with a no-obligation cash offer.
    Estimated market value
    $1,000,700
    Get a cash offer in 3 minutes
    Find out how much your home could sell for in as little as 3 minutes with a no-obligation cash offer.
    Estimated market value
    $1,000,700