Looking for a completely updated and move-in ready home without the wait? This completely remodeled North Port home with two bedrooms, two bathrooms, and an attached garage is the home you have been looking for! From the minute you pull into the driveway, you can see the attention to detail that went into this home. This home features a long list of upgrades such as a new roof, new air conditioning unit, new appliances, new hot water tank, new electrical panel, and much more! The spacious Living room features tile flooring, new paint, and a modern ceiling fan. The beautifully renovated kitchen has been enhanced with white shaker cabinets, Cambria quartz countertops, upgraded lighting, new stainless appliances, tile backsplash, large stainless sink, modern faucet, and the list goes on! The dining room boasts new lighting, tile flooring and beautiful view of the large private backyard. The master suite features tile flooring, modern ceiling fan, dual closets with built-ins, new vanity, modern lighting, updated water fixtures, smart vanity mirror, and a tiled walk-in shower. The second bathroom features a new vanity, updated lighting, updated smart mirror, and a tiled walk-in shower. Did I mention that this home is in an X flood zone and is hooked up to public water and public sewer? The outside living space is fantastic and features a 15x20 concrete patio, large backyard, new landscaping, privacy fence, and more! This updated property is like new and a must see! The location of this property is perfect with only a few minutes’ drive from shopping, golfing, boat ramps, beaches, restaurants, nightlife, and endless entertainment. Schedule a showing today because this home could be gone tomorrow!
Sold for $270,000
$270,000
7586 OXWOOD STREET, NORTH PORT, FL 34287
2beds
912sqft
Single Family Residence
Built in 1981
10,000 Square Feet Lot
$221,800 Zestimate®
$296/sqft
$1,546 Estimated rent
Home value
$221,800
$204,000 - $240,000
$1,546/mo
Zestimate® history
Owner options
List your home for rent
$1,546/mo
Rent Zestimate®
Find your next renter with Zillow Rental Manager. Plus, with online applications, you can quickly screen prospective tenants – for free.
$1,546/mo
Rent Zestimate®
Refinance and save
$1,766/mo
Est. payment
Refinancing to a lower rate could help reduce your monthly payments and save thousands over the life of the loan.
$1,766/mo
Est. payment
Explore your selling options
Work with a Zillow partner agent
Leverage their expertise and Zillow's premium Showcase listings to get your home seen by more buyers.
Get startedList with your own agent
Get your home in front of millions of buyers by listing it on Zillow.
Learn how to do itSell it yourself
Take full control of how buyers see your home on Zillow by listing For Sale by Owner (FSBO).
List your homeWhat's special
Boat rampsModern lightingAttached garageNew hot water tankBeautifully renovated kitchenLarge backyardUpdated water fixtures
Zillow last checked:
Listing updated:
Listed by:
Anthony Haynes 941-456-2021,
PROGRAM REALTY, LLC 941-999-9900
Bought with:
Kenia Clavelo Cruz, 3349925
SRQ INTERNATIONAL REALTY LLC
Source: Stellar MLS,MLS#: D6131131 Originating MLS: Englewood
Originating MLS: Englewood
Facts & features
Interior
Bedrooms & bathrooms
- Bedrooms: 2
- Bathrooms: 2
- Full bathrooms: 2
Primary bedroom
- Features: Built-In Shelving, Built-in Closet
- Level: First
- Dimensions: 13x12
Bedroom 2
- Features: Built-In Shelving, Built-in Closet
- Level: First
- Dimensions: 12x10
Primary bathroom
- Features: Shower No Tub
- Level: First
- Dimensions: 7x5
Bathroom 2
- Features: Shower No Tub
- Level: First
- Dimensions: 8x5
Dining room
- Level: First
- Dimensions: 11x10
Kitchen
- Level: First
- Dimensions: 11x10
Living room
- Level: First
- Dimensions: 14x12
Utility room
- Level: First
- Dimensions: 6x6
Heating
- Central
Cooling
- Central Air
Appliances
- Included: Dishwasher, Dryer, Electric Water Heater, Microwave, Range, Refrigerator, Washer
Features
- Ceiling Fan(s), Living Room/Dining Room Combo, Primary Bedroom Main Floor, Open Floorplan, Stone Counters, Thermostat, Walk-In Closet(s)
- Flooring: Tile
- Doors: Sliding Doors
- Windows: Window Treatments
- Has fireplace: No
Interior area
- Total structure area: 1,276
- Total interior livable area: 912 sqft
Property
Parking
- Total spaces: 1
- Parking features: Garage - Attached
- Attached garage spaces: 1
- Details: Garage Dimensions: 21x12
Features
- Levels: One
- Stories: 1
- Exterior features: Lighting, Private Mailbox, Sidewalk
Lot
- Size: 10,000 Square Feet
Details
- Parcel number: 1000250302
- Zoning: RSF2
- Special conditions: None
Construction
Type & style
- Home type: SingleFamily
- Property subtype: Single Family Residence
Materials
- Stucco
- Foundation: Slab
- Roof: Shingle
Condition
- New construction: No
- Year built: 1981
Utilities & green energy
- Sewer: Public Sewer
- Water: Public
- Utilities for property: Cable Available, Electricity Connected, Public, Sewer Connected, Water Connected
Community & HOA
Community
- Pet fee: $0 monthly
- Subdivision: PORT CHARLOTTE SUB 50
HOA
- Has HOA: No
Location
- Region: North Port
Financial & listing details
- Price per square foot: $296/sqft
- Tax assessed value: $180,400
- Annual tax amount: $2,153
- Date on market: 6/20/2023
- Cumulative days on market: 11 days
- Listing terms: Cash,Conventional,FHA,VA Loan
- Ownership: Fee Simple
- Total actual rent: 0
- Electric utility on property: Yes
- Road surface type: Asphalt
Price history
| Date | Event | Price |
|---|---|---|
| 8/14/2023 | Sold | $270,000+0.4%$296/sqft |
Source:  Stellar MLS #D6131131 Report a problem Stellar MLS #D6131131 Report a problem | ||
| 7/9/2023 | Pending sale | $269,000$295/sqft |
Source: Stellar MLS #D6131131 Report a problem | ||
| 7/6/2023 | Price change | $269,000-2.1%$295/sqft |
Source: Stellar MLS #D6131131 Report a problem | ||
| 6/30/2023 | Listed for sale | $274,900$301/sqft |
Source: Stellar MLS #D6131131 Report a problem | ||
| 6/23/2023 | Pending sale | $274,900$301/sqft |
Source: Stellar MLS #D6131131 Report a problem | ||
| 6/20/2023 | Listed for sale | $274,900+449.8%$301/sqft |
Source: Stellar MLS #D6131131 Report a problem | ||
| 11/8/2022 | Sold | $50,000-3.8%$55/sqft |
Source: Public Record Report a problem | ||
| 1/18/1995 | Sold | $52,000$57/sqft |
Source: Public Record Report a problem | ||
Public tax history
| Year | Property taxes | Tax assessment |
|---|---|---|
| 2025 | $3,557 -5.7% | $180,400 -10.1% |
| 2024 | $3,771 +32.1% | $200,600 +39.2% |
| 2023 | $2,854 +32.5% | $144,100 +76.4% |
| 2022 | $2,154 +11.3% | $81,706 +10% |
| 2021 | $1,936 +5% | $74,278 +10% |
| 2020 | $1,843 +4.7% | $67,525 +10% |
| 2019 | $1,759 | $61,386 -28.6% |
| 2018 | $1,759 +9.5% | $86,000 +69.5% |
| 2017 | $1,607 +27.5% | $50,732 -17.2% |
| 2016 | $1,260 | $61,300 +26.4% |
| 2015 | $1,260 +9.9% | $48,500 +40% |
| 2014 | $1,146 +6.5% | $34,650 |
| 2013 | $1,076 +11.3% | $34,650 +10% |
| 2012 | $967 -2.1% | $31,500 -6.8% |
| 2011 | $988 -6.2% | $33,800 -9.9% |
| 2010 | $1,054 -31.4% | $37,500 -29.2% |
| 2009 | $1,536 | $53,000 -25.5% |
| 2008 | $1,536 -19.3% | $71,100 -25.9% |
| 2007 | $1,904 | $96,000 -15.6% |
| 2006 | -- | $113,700 +57.9% |
| 2005 | -- | $72,000 +17.3% |
| 2004 | $1,451 +13.6% | $61,400 +21.3% |
| 2003 | $1,278 +6.7% | $50,600 +13.5% |
| 2002 | $1,197 +9.5% | $44,600 +5.9% |
| 2001 | $1,093 +2.2% | $42,100 +4% |
| 2000 | $1,070 | $40,500 |
Find assessor info on the county website
Neighborhood: 34287
Nearby homes
- $243,7003 bd2 ba1.6k sqft7556 Oxwood St, North Port, FL 34287Off Market
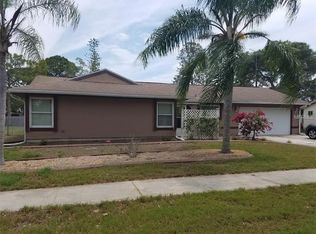
- $231,7003 bd2 ba1.2k sqft5664 Talbrook Rd, North Port, FL 34287Off Market
- $190,0002 bd2 ba912 sqft7585 Kavanda St, North Port, FL 34287Sold
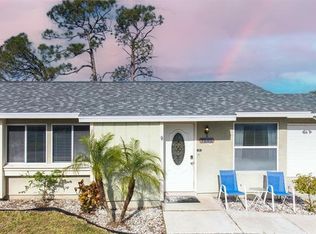
- $227,5002 bd2 ba1.4k sqft7555 Kavanda St, North Port, FL 34287Off Market
- $208,9003 bd2 ba1.1k sqft7595 Kavanda St, North Port, FL 34287Off Market
- $198,0003 bd2 ba1.1k sqft7546 Oxwood St, North Port, FL 34287Off Market
- $163,0002 bd2 ba1k sqft7587 Oxwood St, North Port, FL 34287Off Market
- $198,4003 bd2 ba1.2k sqft7525 SE Kavanda St, North Port, FL 34287Off Market
Nearby schools
GreatSchools rating
- 6/10Lamarque Elementary SchoolGrades: PK-5Distance: 5.3 mi
- 8/10Heron Creek Middle SchoolGrades: 6-8Distance: 2.6 mi
- 3/10North Port High SchoolGrades: PK,9-12Distance: 2.8 mi
Schools provided by the listing agent
- Elementary: Glenallen Elementary
- Middle: Heron Creek Middle
- High: North Port High
Source: Stellar MLS. This data may not be complete. We recommend contacting the local school district to confirm school assignments for this home.
Get a cash offer in 3 minutes
Find out how much your home could sell for in as little as 3 minutes with a no-obligation cash offer.
Estimated market value
$221,800
Get a cash offer in 3 minutes
Find out how much your home could sell for in as little as 3 minutes with a no-obligation cash offer.
Estimated market value
$221,800
- Florida
- Sarasota County
- North Port
- 34287
- 7586 OXWOOD STREET
Nearby cities
Nearby neighborhoods
Nearby zip codes
Other North Port Topics
