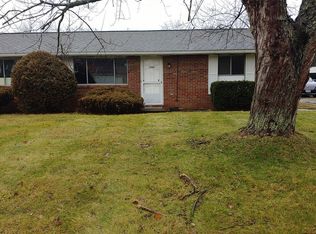
Welcome to 7586 Rob St NW located in Jackson Twp within the top rated Jackson Local School District!! This spacious bi level combines comfort and potential, while offering some significant updates. The Roof, Furnace, and Air Conditioning are all new in 2024. There are 3 windows replaced in 2024 and 2 in 2018 (previous owner)! Walking up to the main level you will find the kitchen with a pantry and breakfast bar, a dining area that leads to an elevated screened in porch overlooking the great fenced backyard, a living room with a large picture window, a full bath, and 3 bedrooms. There are hardwood floors throughout the main level with the exception of the kitchen and bath. The lower level offers great flex space with 2 large living areas, a 4th bedroom/office, a half bath and a storage/laundry room and an attached 2 car garage! Conveniently located near schools, parks, and major shopping options! Enjoy some peace of mind with the major updates completed and bring your visions together to make this house your own!
Closed
$248,000
7586 Rob St NW, Massillon, OH 44646
4beds
1,868sqft
Single Family Residence
Built in 1969
0.48 Acres Lot
$259,500 Zestimate®
$133/sqft
$2,221 Estimated rent
Home value
$259,500
$226,000 - $298,000
$2,221/mo
Zestimate® history
Owner options
List your home for rent
$2,221/mo
Rent Zestimate®
Find your next renter with Zillow Rental Manager. Plus, with online applications, you can quickly screen prospective tenants – for free.
$2,221/mo
Rent Zestimate®
Refinance and save
$1,669/mo
Est. payment
Refinancing to a lower rate could help reduce your monthly payments and save thousands over the life of the loan.
$1,669/mo
Est. payment
Explore your selling options
Work with a Zillow partner agent
Leverage their expertise and Zillow's premium Showcase listings to get your home seen by more buyers.
Get startedList with your own agent
Get your home in front of millions of buyers by listing it on Zillow.
Learn how to do itSell it yourself
Take full control of how buyers see your home on Zillow by listing For Sale by Owner (FSBO).
List your homeWhat's special
Elevated screened in porchLarge picture windowGreat fenced backyard
Zillow last checked:
Listing updated:
Listing Provided by:
Cheryl A Treb ctreb10@gmail.com330-239-0609,
RE/MAX Crossroads Properties
Bought with:
Laurie Zalac, 2023002866
Coldwell Banker Schmidt Realty
Source: MLS Now,MLS#: 5091905 Originating MLS: Medina County Board of REALTORS
Originating MLS: Medina County Board of REALTORSFacts & features
Interior
Bedrooms & bathrooms
- Bedrooms: 4
- Bathrooms: 2
- Full bathrooms: 1
- 1/2 bathrooms: 1
- Main level bathrooms: 1
- Main level bedrooms: 3
Primary bedroom
- Description: Flooring: Hardwood
- Level: First
- Dimensions: 13 x 12
Bedroom
- Description: Flooring: Hardwood
- Level: First
- Dimensions: 10 x 12
Bedroom
- Description: Flooring: Carpet
- Level: Lower
- Dimensions: 11 x 15
Bedroom
- Description: Flooring: Hardwood
- Level: First
- Dimensions: 10 x 10
Dining room
- Description: Flooring: Hardwood
- Level: First
- Dimensions: 9 x 12
Family room
- Description: Flooring: Laminate
- Level: Lower
- Dimensions: 14 x 14
Kitchen
- Description: Flooring: Linoleum
- Level: First
- Dimensions: 10 x 11
Living room
- Description: Flooring: Hardwood
- Level: First
- Dimensions: 14 x 14
Recreation
- Description: Flooring: Laminate
- Level: Lower
- Dimensions: 20 x 13
Heating
- Forced Air, Gas
Cooling
- Central Air
Appliances
- Included: Dryer, Dishwasher, Range, Refrigerator, Washer
- Laundry: Gas Dryer Hookup, Lower Level
Features
- Basement: Full,Finished
- Has fireplace: No
Interior area
- Total structure area: 1,868
- Total interior livable area: 1,868 sqft
- Finished area above ground: 1,092
- Finished area below ground: 776
Property
Parking
- Total spaces: 2
- Parking features: Attached, Concrete, Garage, Garage Door Opener
- Attached garage spaces: 2
Features
- Levels: Two,Multi/Split
- Stories: 2
- Patio & porch: Rear Porch, Front Porch, Screened
- Fencing: Other,Wood
Lot
- Size: 0.48 Acres
- Features: Stream/Creek, Spring
Details
- Parcel number: 01605575
Construction
Type & style
- Home type: SingleFamily
- Architectural style: Bi-Level
- Property subtype: Single Family Residence
Materials
- Brick, Vinyl Siding
- Roof: Asphalt,Fiberglass
Condition
- Year built: 1969
Utilities & green energy
- Sewer: Public Sewer
- Water: Well
Community & neighborhood
Location
- Region: Massillon
- Subdivision: Frances Acres
Other
Other facts
- Listing terms: Cash,Conventional
Price history
| Date | Event | Price |
|---|---|---|
| 2/18/2025 | Sold | $248,000-0.8%$133/sqft |
Source:  MLS Now #5091905 Report a problem MLS Now #5091905 Report a problem | ||
| 1/21/2025 | Pending sale | $249,900$134/sqft |
Source: MLS Now #5091905 Report a problem | ||
| 1/10/2025 | Listed for sale | $249,900+24.3%$134/sqft |
Source: MLS Now #5091905 Report a problem | ||
| 8/25/2022 | Sold | $201,000+1.8%$108/sqft |
Source: MLS Now #4392978 Report a problem | ||
| 7/26/2022 | Pending sale | $197,500$106/sqft |
Source: MLS Now #4392978 Report a problem | ||
| 7/20/2022 | Listed for sale | $197,500+66%$106/sqft |
Source: MLS Now #4392978 Report a problem | ||
| 7/21/2014 | Sold | $119,000-0.8%$64/sqft |
Source: Public Record Report a problem | ||
| 6/12/2014 | Pending sale | $119,900$64/sqft |
Source: RE/MAX Crossroads #3625721 Report a problem | ||
| 6/10/2014 | Listed for sale | $119,900$64/sqft |
Source: RE/MAX Crossroads Properties #3625721 Report a problem | ||
Public tax history
| Year | Property taxes | Tax assessment |
|---|---|---|
| 2024 | $3,191 +2.3% | $69,550 +11.7% |
| 2023 | $3,119 +13% | $62,270 +12.6% |
| 2022 | $2,760 -0.4% | $55,310 |
| 2021 | $2,770 +9.5% | $55,310 +15.4% |
| 2020 | $2,529 | $47,920 |
| 2019 | $2,529 | $47,920 |
| 2018 | $2,529 +1.4% | $47,920 +6.5% |
| 2017 | $2,495 -0.7% | $44,980 |
| 2016 | $2,512 -1.2% | $44,980 |
| 2015 | $2,543 | $44,980 +11.6% |
| 2014 | $2,543 +126% | $40,290 +4.4% |
| 2013 | $1,125 | $38,610 |
| 2012 | -- | $38,610 -7.9% |
| 2011 | -- | $41,940 -0.1% |
| 2010 | -- | $41,970 |
| 2009 | $2,242 +15.5% | -- |
| 2008 | $1,941 -2.8% | -- |
| 2007 | $1,997 +14.1% | -- |
| 2005 | $1,750 +1.7% | -- |
| 2004 | $1,720 +5.8% | -- |
| 2003 | $1,626 +8.7% | -- |
| 2002 | $1,496 -0.3% | -- |
| 2001 | $1,500 +9% | -- |
| 2000 | $1,376 | -- |
Find assessor info on the county website
Neighborhood: 44646
Nearby schools
GreatSchools rating
- 9/10Sauder Elementary SchoolGrades: K-5Distance: 0.6 mi
- 8/10Jackson Middle SchoolGrades: 6-8Distance: 0.7 mi
- 8/10Jackson High SchoolGrades: 9-12Distance: 1.3 mi
Schools provided by the listing agent
- District: Jackson LSD - 7605
Source: MLS Now. This data may not be complete. We recommend contacting the local school district to confirm school assignments for this home.
Get a cash offer in 3 minutes
Find out how much your home could sell for in as little as 3 minutes with a no-obligation cash offer.
Estimated market value
$259,500
Get a cash offer in 3 minutes
Find out how much your home could sell for in as little as 3 minutes with a no-obligation cash offer.
Estimated market value
$259,500
- Ohio
- Stark County
- Massillon
- 44646
- 7586 Rob St NW
Nearby cities
Nearby zip codes
Other Massillon Topics
