Skip main navigation
Off market
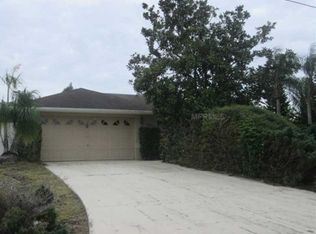
Street View
  • $471,200

    7586 Rosemont Dr, Englewood, FL 34224

    3beds
    2,034sqft
    Single Family Residence
    Built in 1994
    0.36 Acres Lot
    $471,200 Zestimate®
    $232/sqft
    $4,190 Estimated rent

    Home value

    $471,200

    $434,000 - $504,000

    $4,190/mo

    Zestimate® history
    Loading
    Loading...

    Owner options

    List your home for rent

    $4,190/mo

    Rent Zestimate®

    Find your next renter with Zillow Rental Manager. Plus, with online applications, you can quickly screen prospective tenants – for free.

    Learn more

    $4,190/mo

    Rent Zestimate®

    Refinance and save

    $3,179/mo

    Est. payment

    Refinancing to a lower rate could help reduce your monthly payments and save thousands over the life of the loan.

    See today's rates

    $3,179/mo

    Est. payment

    Explore your selling options

    Work with a Zillow partner agent

    Leverage their expertise and Zillow's premium Showcase listings to get your home seen by more buyers.

    Get started

    List with your own agent

    Get your home in front of millions of buyers by listing it on Zillow.

    Learn how to do it

    Sell it yourself

    Take full control of how buyers see your home on Zillow by listing For Sale by Owner (FSBO).

    List your home

    What's special

    This beautiful 3 bedrooms 2.5 bath home is located on an oversized .36 acre lot. Enjoy 125 feet of freshwater canal waterfront. No CDD or HOA fees. Not in a flood zone. NEED STORAGE? If you need storage, this is the home for you. There is a 2 car attached garage and a huge 864 sq. foot, 36x24 detached garage that can easily fit 4 cars, a value of approx. $75,000. Use as storage for all your fancy toys with even more storage space in the attic. No deed restrictions, park your boat and RV in the oversized driveway of the detached garage. Work from home? There is a 12x9 air conditioned/heated office at the back on the home with a separate entrance for fewer distractions. This spacious home has something for everyone. Fenced in back yard with citrus trees. Fish from your own backyard or enjoy a relaxing day soaking up the sun in the beautiful screen enclosed pool. Sit in the cool shade under the large brick paver covered lanai all while viewing the scenic backyard overlooking the freshwater canal. Bring your outdoor furniture and barbeque grill because this home is perfect for entertaining. Four sets of pocket sliders leading to the lanai with beautiful pool views letting in lots of natural light. Spacious master bedroom with 2 closets and sliders leading to the lanai. Huge master bath with double vanities, garden tub and sperate shower. 3rd bedroom also has sliders to the lanai. Walk-in closets in all the bedrooms. Spacious 2nd bath with shower tub combo and a door leading to the pool lanai. Half bath off garage. Inside laundry room with utility sink and storage cabinet. Both the spacious family room and the large great room have sliders leading the lanai and views of the pool. The kitchen has a butler window to the enclosed lanai, plant shelves, and stainless steel appliances. This 2000 plus square foot home has high ceilings, laminate throughout the entire house, tile in wet areas, and plant shelves in the kitchen, family room, and master bedroom areas. Built-in stereo and speakers system throughout the rooms of the house and on the lanai. Screened covered front patio and double door entrance into the foyer. Additional storage shed in the back yard for lawn equipment etc. The owner has a home warranty through American Home Shield. Located on a quiet street, a short stroll to a neighborhood playground, and just a short drive to shopping, restaurants, the beach, including Boca Grande and several marinas. Again this beautiful home has something to offer for everyone. The owner is a licensed salesperson in Florida. Buyer to verify all measurements and square footage. Septic works fine but will need to be replaced in the future. Can be escrowed at closing or negotiated in price.

    This property is not currently displayed as for sale or rent on Zillow. This may be different from what's on other websites or public sources.

    Originating MLS: Tampa

    Facts & features

    Interior

    Bedrooms & bathrooms
    • Bedrooms: 3
    • Bathrooms: 2
    • Full bathrooms: 2
    • 1/2 bathrooms: 1
    Heating
    • Forced air, Electric
    Cooling
    • Central
    Appliances
    • Included: Dishwasher, Dryer, Microwave, Range / Oven, Refrigerator, Washer
    • Laundry: Inside, Laundry Room
    Features
    • Ceiling Fans(s), High Ceiling(s), Master Bedroom Downstairs, Split Bedroom, Walk-In Closet(s), Kitchen/Family Room Combo, Living Room/Dining Room Combo, Built in Features, Cathedral Ceiling(s)
    • Flooring: Tile, Laminate
    • Windows: Blinds
    Interior area
    • Structure area source: Owner
    • Total interior livable area: 2,034 sqft

    Property

    Parking
    • Total spaces: 6
    • Parking features: Garage - Attached, Garage - Detached
    Features
    • Levels: One
    • Patio & porch: Deck, Patio, Porch, Screened, Covered, Front Porch, Rear Porch, Enclosed
    • Exterior features: Stucco, Cement / Concrete
    • Pool features: Gunite, In Ground, Screen Enclosure, Other
    • Fencing: Chain Link
    • Has view: Yes
    • View description: Water
    • Has water view: Yes
    • Water view: Water
    • Waterfront features: Canal - Freshwater
    • Body of water: SEA MIST WATERWAY
    Lot
    • Size: 0.36 Acres
    • Dimensions: 125x125
    • Features: In County, Oversized Lot, Street Paved
    • Residential vegetation: Fruit Trees, Trees/Landscaped
    Details
    • Additional structures: Shed(s), Workshop, Storage
    • Parcel number: 412012329011
    • Zoning: RSF3.5

    Construction

    Type & style
    • Home type: SingleFamily
    • Architectural style: Florida
    • Property subtype: Single Family Residence
    Materials
    • Concrete Block
    • Roof: Composition
    Condition
    • Completed
    • Year built: 1994

    Utilities & green energy

    • Sewer: Septic Tank
    • Water: Public
    • Utilities for property: Electricity Connected, Phone Available, BB/HS Internet Available, Public, Cable Connected, Fiber Optics, Water Connected

    Community & HOA

    Community
    • Security: Security System
    • Subdivision: PORT CHARLOTTE SEC 065
    HOA
    • Amenities included: Playground
    Location
    • Region: Englewood

    Financial & listing details

    • Price per square foot: $232/sqft
    • Tax assessed value: $385,239
    • Annual tax amount: $7,217
    • Listing terms: Cash, Conventional
    • Ownership: Fee Simple

    Price history

    DateEventPrice
    4/4/2023Sold$575,000-4%$283/sqft
    Source: Public Record Report a problem
    2/28/2023Pending sale$599,000$294/sqft
    Source: Stellar MLS #N6124553 Report a problem
    2/7/2023Price change$599,000-4.2%$294/sqft
    Source: Stellar MLS #N6124553 Report a problem
    1/26/2023Price change$625,000-3.8%$307/sqft
    Source: Stellar MLS #N6124553 Report a problem
    1/10/2023Listed for sale$650,000+61.3%$320/sqft
    Source: Stellar MLS #N6124553 Report a problem
    4/1/2021Sold$403,000-5.2%$198/sqft
    Source: Public Record Report a problem
    2/18/2021Pending sale$425,000$209/sqft
    Source: Stellar MLS #T3248648 Report a problem
    12/12/2020Listed for sale$425,000$209/sqft
    Source: Stellar MLS #T3248648 Report a problem
    7/22/2020Pending sale$425,000$209/sqft
    Source: OPTION 1 REALTY SVC CORP #T3248648 Report a problem
    6/21/2020Listed for sale$425,000+87.6%$209/sqft
    Source: OPTION 1 REALTY SVC CORP #T3248648 Report a problem
    2/12/2010Sold$226,500-9%$111/sqft
    Source: Public Record Report a problem
    10/24/2009Listed for sale$249,000$122/sqft
    Source: Paul Cornuke #D5772756 Report a problem
    9/5/2009Listing removed$249,000$122/sqft
    Source: Cynthia Hathaway #D5772756 Report a problem
    7/20/2009Listed for sale$249,000$122/sqft
    Source: Cynthia Hathaway #D5772756 Report a problem

    Public tax history

    YearProperty taxesTax assessment
    2025$7,217 -20.2%$385,239 -22.6%
    2024$9,039 +1%$497,951 +0.2%
    2023$8,950 +10.5%$496,905 +10%
    2022$8,096 +159.7%$451,732 +153.4%
    2021$3,118 +5.8%$178,257 +1.4%
    2020$2,948 +3.6%$175,796 +2.3%
    2019$2,845 +11.7%$171,844 +1.9%
    2018$2,547 $168,640 +2.1%
    2017$2,547 +1.1%$165,171 +2.1%
    2016$2,520 +0.6%$161,774 +0.7%
    2015$2,505 +0.4%$160,649 +0.8%
    2014$2,496 +20.9%$159,374 +3.2%
    2013$2,065 +4.2%$154,394 -3.1%
    2012$1,982 -3.2%$159,371
    2011$2,048 -21.4%$159,371 -15.7%
    2010$2,605 -5.9%$189,075 -10%
    2009$2,768 $210,120 -18%
    2007-- $256,325
    2006-- $256,325 +32.6%
    2005-- $193,259 +22.1%
    2004-- $158,288
    2003-- $158,288 +2.4%
    2002$2,430 +19.7%$154,578 +18.5%
    2001$2,031 +7.2%$130,494 +4%
    2000$1,894 $125,530
    Find assessor info on the county website

    Neighborhood: 34224

    Nearby schools

    GreatSchools rating
    Schools provided by the listing agent
    • Elementary: Vineland Elementary
    • Middle: L.A. Ainger Middle
    • High: Lemon Bay High

    Source: The MLS. This data may not be complete. We recommend contacting the local school district to confirm school assignments for this home.

    Get a cash offer in 3 minutes
    Find out how much your home could sell for in as little as 3 minutes with a no-obligation cash offer.
    Estimated market value
    $471,200
    Get a cash offer in 3 minutes
    Find out how much your home could sell for in as little as 3 minutes with a no-obligation cash offer.
    Estimated market value
    $471,200