Skip main navigation
Closed
  • $330,000

    7586 State Route 20a, Perry, NY 14530

    3beds
    1,632sqft
    Single Family Residence
    Built in 1999
    2.3 Acres Lot
    $332,200 Zestimate®
    $202/sqft
    $2,337 Estimated rent

    Home value

    $332,200

    Estimated sales range

    Not available

    $2,337/mo

    Zestimate® history
    Loading
    Loading...

    Owner options

    List your home for rent

    $2,337/mo

    Rent Zestimate®

    Find your next renter with Zillow Rental Manager. Plus, with online applications, you can quickly screen prospective tenants – for free.

    Learn more

    $2,337/mo

    Rent Zestimate®

    Refinance and save

    $2,406/mo

    Est. payment

    Refinancing to a lower rate could help reduce your monthly payments and save thousands over the life of the loan.

    See today's rates

    $2,406/mo

    Est. payment

    Explore your selling options

    Work with a Zillow partner agent

    Leverage their expertise and Zillow's premium Showcase listings to get your home seen by more buyers.

    Get started

    List with your own agent

    Get your home in front of millions of buyers by listing it on Zillow.

    Learn how to do it

    Sell it yourself

    Take full control of how buyers see your home on Zillow by listing For Sale by Owner (FSBO).

    List your home

    What's special

    Central airShed for more storageOpen airy feelMetal roofBlacktop drivewayGranite countertops
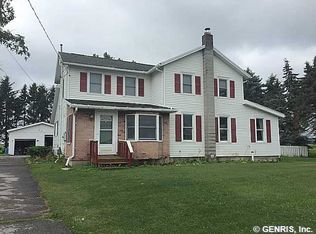
    This 3 bedroom, 2 bath home with an attached 2+ car garage, built in 1999 has a beautiful lot and layout. Ideally located for an easy commute to Geneseo, Rochester or Buffalo. The cathedral ceilings in the main living areas give it an open, airy feel. Much of the basement is finished for additional living areas. The backyard features an above ground pool and shed for more storage. Blacktop driveway, metal roof, central air and granite countertops. This home is move in ready! Some furniture included and some of the furniture and mower are negotiable.

    Zillow last checked:

    Listing updated:

    Listed by:

    Niccole M Hastings 585-786-3614,

    Rivellino Realty

    Bought with:

    Brenda O'Connor, 10301223888

    Trank Real Estate

    Source: NYSAMLSs,MLS#: B1670206MLS LogoOriginating MLS: Buffalo

    Facts & features

    Interior

    Bedrooms & bathrooms
    • Bedrooms: 3
    • Bathrooms: 2
    • Full bathrooms: 2
    • Main level bathrooms: 2
    • Main level bedrooms: 3
    Heating
    • Propane, Forced Air
    Cooling
    • Central Air
    Appliances
    • Included: Dryer, Dishwasher, Exhaust Fan, Electric Water Heater, Gas Oven, Gas Range, Refrigerator, Range Hood, Water Purifier Owned, Water Softener Owned
    • Laundry: Main Level
    Features
    • Ceiling Fan(s), Cathedral Ceiling(s), Sliding Glass Door(s), Solid Surface Counters, Window Treatments
    • Flooring: Carpet, Hardwood, Tile, Varies
    • Doors: Sliding Doors
    • Windows: Drapes
    • Basement: Full,Partially Finished
    • Has fireplace: No
    Interior area
    • Total structure area: 1,632
    • Total interior livable area: 1,632 sqft

    Property

    Parking
    • Total spaces: 2
    • Parking features: Attached, Electricity, Garage, Garage Door Opener, Other
    • Attached garage spaces: 2
    Features
    • Levels: One
    • Stories: 1
    • Patio & porch: Deck
    • Exterior features: Blacktop Driveway, Deck, Play Structure, Pool, Propane Tank - Leased
    • Pool features: Above Ground
    Lot
    • Size: 2.3 Acres
    • Dimensions: 200 x 508
    • Features: Agricultural, Rectangular, Rectangular Lot
    Details
    • Additional structures: Shed(s), Storage
    • Parcel number: 56428907700000010120020000
    • Special conditions: Standard

    Construction

    Type & style
    • Home type: SingleFamily
    • Architectural style: Ranch
    • Property subtype: Single Family Residence
    Materials
    • Vinyl Siding, Copper Plumbing, PEX Plumbing
    • Foundation: Other, See Remarks
    • Roof: Metal
    Condition
    • Resale
    • Year built: 1999

    Utilities & green energy

    • Electric: Circuit Breakers
    • Sewer: Septic Tank
    • Water: Well
    • Utilities for property: High Speed Internet Available

    Community & HOA

    Community
    • Subdivision: Ogden
    Location
    • Region: Perry

    Financial & listing details

    • Price per square foot: $202/sqft
    • Tax assessed value: $228,500
    • Annual tax amount: $5,809
    • Date on market: 4/6/2026
    • Cumulative days on market: 8 days
    • Listing terms: Cash,Conventional,FHA,USDA Loan,VA Loan

    Price history

    DateEventPrice
    6/30/2026Sold$330,000+15.8%$202/sqft
    Source: NYSAMLSs #B1670206 Report a problem
    4/23/2026Pending sale$285,000$175/sqft
    Source: NYSAMLSs #B1670206 Report a problem
    4/15/2026Contingent$285,000$175/sqft
    Source: NYSAMLSs #B1670206 Report a problem
    4/6/2026Listed for sale$285,000+93.9%$175/sqft
    Source: NYSAMLSs #B1670206 Report a problem
    8/28/2008Sold$147,000$90/sqft
    Source: Public Record Report a problem

    Public tax history

    YearProperty taxesTax assessment
    2025-- $228,500
    2024-- $228,500 +59.7%
    2023-- $143,100
    2022-- $143,100
    2021-- $143,100
    2020-- $143,100
    2019-- $143,100
    2018-- $143,100 +22%
    2017$3,386 $117,300
    2016-- $117,300
    2015-- $117,300
    2014-- $117,300
    2013-- $117,300
    2012-- $117,300
    2011-- $117,300
    2010-- $117,300
    2009-- $117,300
    2008-- $117,300 +5%
    2007-- $111,700
    2006-- $111,700 +5.6%
    2005-- $105,800
    2004-- $105,800 +0.5%
    2002-- $105,300
    2001-- $105,300
    2000-- $105,300
    Find assessor info on the county website

    Neighborhood: 14530

    Nearby schools

    GreatSchools rating
    Schools provided by the listing agent
    • District: Perry

    Source: NYSAMLSs. This data may not be complete. We recommend contacting the local school district to confirm school assignments for this home.