Adorable and well maintained 3 bedroom, 1 bath Cape Cod set on a beautiful acre of land in the Town of Boston, located within the highly desirable Hamburg School District. This charming home offers the perfect blend of character, comfort, and space. A large circular driveway provides plenty of parking and leads to a 1.5 car detached garage with attached shed and storage area. The landscaped backyard is a peaceful retreat, easily accessed from the kitchen’s convenient walkout door. Inside, you will find a warm and inviting living room highlighted by a stunning, one of a kind brick gas fireplace. The eat in kitchen includes all appliances, making this home truly move in ready. Two bedrooms are located on the first floor and feature beautiful hardwood floors, while the second floor offers a spacious third bedroom along with a walk in unfinished attic, providing excellent storage or future expansion potential. Most windows are equipped with European style attached shutters, adding both charm and privacy. The full basement is dry and functional, complete with glass block windows, a workshop area, and a radon mitigation system already installed for peace of mind. Major updates include a Lennox furnace and central air system (2015), hot water tank (2024), house roof (2015), and garage roof (2019). A brand new electrical panel will be installed on April 28, 2026. Showings begin immediately. All offers, if any, are due by April 21st at 10:00 AM sharp. Highest and best offers only. Offers will be reviewed at 2:00 PM that same day. This is a fantastic opportunity to own a charming home on a spacious lot in a sought after location. Don’t miss it!
Closed
$310,000
7587 Back Creek Rd, Hamburg, NY 14075
3beds
1,233sqft
Single Family Residence
Built in 1940
1 Acres Lot
$310,100 Zestimate®
$251/sqft
$2,078 Estimated rent
Home value
$310,100
$291,000 - $329,000
$2,078/mo
Zestimate® history
Owner options
List your home for rent
$2,078/mo
Rent Zestimate®
Find your next renter with Zillow Rental Manager. Plus, with online applications, you can quickly screen prospective tenants – for free.
$2,078/mo
Rent Zestimate®
Refinance and save
$2,264/mo
Est. payment
Refinancing to a lower rate could help reduce your monthly payments and save thousands over the life of the loan.
$2,264/mo
Est. payment
Explore your selling options
Work with a Zillow partner agent
Leverage their expertise and Zillow's premium Showcase listings to get your home seen by more buyers.
Get startedList with your own agent
Get your home in front of millions of buyers by listing it on Zillow.
Learn how to do itSell it yourself
Take full control of how buyers see your home on Zillow by listing For Sale by Owner (FSBO).
List your homeWhat's special
Beautiful acre of landSpacious third bedroom
Zillow last checked:
Listing updated:
Listed by:
Jennifer E Hubert 716-891-1710,
WNY Metro Roberts Realty
Bought with:
Diane E Black, 40BL0608614
HUNT Real Estate Corporation
Rosalie M Molloy, 40MO0528521
HUNT Real Estate Corporation
Source: NYSAMLSs,MLS#: B1673095 Originating MLS: Buffalo
Originating MLS: BuffaloFacts & features
Interior
Bedrooms & bathrooms
- Bedrooms: 3
- Bathrooms: 1
- Full bathrooms: 1
- Main level bathrooms: 1
- Main level bedrooms: 2
Bedroom 1
- Level: First
- Dimensions: 11.00 x 12.00
Bedroom 2
- Level: First
- Dimensions: 12.00 x 9.00
Bedroom 3
- Level: Second
- Dimensions: 12.00 x 12.00
Dining room
- Level: First
- Dimensions: 15.00 x 11.00
Foyer
- Level: First
- Dimensions: 14.00 x 9.00
Kitchen
- Level: First
- Dimensions: 12.00 x 9.00
Living room
- Level: First
- Dimensions: 15.00 x 12.00
Other
- Level: First
- Dimensions: 19.00 x 8.00
Heating
- Gas, Forced Air
Cooling
- Central Air
Appliances
- Included: Gas Cooktop, Gas Oven, Gas Range, Gas Water Heater, Refrigerator
- Laundry: In Basement
Features
- Entrance Foyer, Eat-in Kitchen, Separate/Formal Living Room, Living/Dining Room, Window Treatments, Bedroom on Main Level, Main Level Primary
- Flooring: Carpet, Hardwood, Laminate, Varies, Vinyl
- Windows: Drapes
- Basement: Full
- Number of fireplaces: 1
Interior area
- Total structure area: 1,233
- Total interior livable area: 1,233 sqft
Property
Parking
- Total spaces: 1.5
- Parking features: Detached, Electricity, Garage, Storage, Workshop in Garage, Circular Driveway, Garage Door Opener
- Garage spaces: 1.5
Features
- Exterior features: Concrete Driveway, Enclosed Porch, Gravel Driveway, Porch
Lot
- Size: 1 Acres
- Dimensions: 156 x 0
- Features: Wooded
Details
- Parcel number: 1426002110400001042000
- Special conditions: Standard
Construction
Type & style
- Home type: SingleFamily
- Architectural style: Cape Cod,Historic/Antique
- Property subtype: Single Family Residence
Materials
- Aluminum Siding, Copper Plumbing
- Foundation: Block
- Roof: Asphalt,Architectural,Shingle
Condition
- Resale
- Year built: 1940
Utilities & green energy
- Electric: Circuit Breakers
- Sewer: Connected
- Water: Connected, Public
- Utilities for property: Cable Available, Electricity Connected, Sewer Connected, Water Connected
Community & HOA
Community
- Security: Security System Leased, Radon Mitigation System
Location
- Region: Hamburg
Financial & listing details
- Price per square foot: $251/sqft
- Tax assessed value: $102,500
- Annual tax amount: $4,588
- Date on market: 4/14/2026
- Cumulative days on market: 7 days
- Listing terms: Cash,Conventional,FHA,VA Loan
Price history
| Date | Event | Price |
|---|---|---|
| 7/17/2026 | Sold | $310,000+14.9%$251/sqft |
Source:  NYSAMLSs #B1673095 Report a problem NYSAMLSs #B1673095 Report a problem | ||
| 4/21/2026 | Pending sale | $269,900$219/sqft |
Source: NYSAMLSs #B1673095 Report a problem | ||
| 4/15/2026 | Listed for sale | $269,900$219/sqft |
Source: NYSAMLSs #B1673095 Report a problem | ||
Public tax history
| Year | Property taxes | Tax assessment |
|---|---|---|
| 2025 | -- | $102,500 |
| 2024 | -- | $102,500 |
| 2023 | -- | $102,500 |
| 2022 | -- | $102,500 |
| 2021 | -- | $102,500 |
| 2020 | -- | $102,500 |
| 2019 | -- | $102,500 |
| 2018 | -- | $102,500 |
| 2017 | $2,478 +61.6% | $102,500 |
| 2016 | $1,533 | $102,500 |
| 2015 | -- | $102,500 |
| 2014 | -- | $102,500 |
| 2013 | -- | $102,500 |
| 2012 | -- | $102,500 |
| 2011 | -- | $102,500 |
| 2010 | -- | $102,500 |
| 2009 | -- | $102,500 |
| 2008 | -- | $102,500 |
| 2007 | -- | $102,500 +11.2% |
| 2006 | -- | $92,200 |
| 2005 | -- | $92,200 +43.8% |
| 2004 | -- | $64,100 |
| 2003 | -- | $64,100 |
| 2002 | -- | $64,100 |
| 2001 | -- | $64,100 |
| 2000 | -- | $64,100 |
Find assessor info on the county website
Neighborhood: North Boston
Nearby homes
- $344,8002 bd1 ba2.2k sqft7595 Back Creek Rd, Hamburg, NY 14075Off Market
- $326,2002 bd1 ba1k sqft7533 Back Creek Rd, Boston, NY 14075Off Market
- $424,2005 bd2 ba2.2k sqft7580 Back Creek Rd, Hamburg, NY 14075Off Market
- $440,0004 bd3 ba2k sqft7594 Back Creek Rd, Hamburg, NY 14075Sold
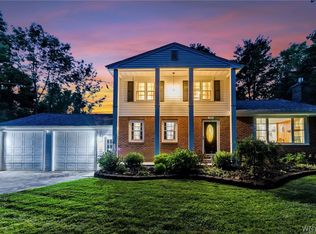
- $341,4004 bd2 ba1.2k sqft7566 Back Creek Rd, Hamburg, NY 14075Off Market
- $271,1002 bd1 ba880 sqft7552 Back Creek Rd, Hamburg, NY 14075Off Market
- $165,0002 bd1 ba728 sqft7624 Back Creek Rd, Hamburg, NY 14075Sold
- $410,0004 bd3 ba1.7k sqft7630 Back Creek Rd, Hamburg, NY 14075Sold
Nearby schools
GreatSchools rating
- 6/10Boston Valley Elementary SchoolGrades: K-5Distance: 0.3 mi
- 6/10Hamburg Middle SchoolGrades: 6-8Distance: 4.5 mi
- 9/10Hamburg High SchoolGrades: 9-12Distance: 4.4 mi
Schools provided by the listing agent
- Elementary: Boston Valley Elementary
- Middle: Hamburg Middle
- High: Hamburg High
- District: Hamburg
Source: NYSAMLSs. This data may not be complete. We recommend contacting the local school district to confirm school assignments for this home.
- New York
- Erie County
- Hamburg
- 14075
- North Boston
- 7587 Back Creek Rd
