Skip main navigation
Off market
  • $697,500

    7587 Holly Ridge Dr, Glen Burnie, MD 21060

    5beds
    4,198sqft
    Single Family Residence
    Built in 2017
    4,356 Square Feet Lot
    $697,500 Zestimate®
    $166/sqft
    $3,639 Estimated rent

    Home value

    $697,500

    $663,000 - $732,000

    $3,639/mo

    Zestimate® history
    Loading
    Loading...

    Owner options

    List your home for rent

    $3,639/mo

    Rent Zestimate®

    Find your next renter with Zillow Rental Manager. Plus, with online applications, you can quickly screen prospective tenants – for free.

    Learn more

    $3,639/mo

    Rent Zestimate®

    Refinance and save

    $4,207/mo

    Est. payment

    Refinancing to a lower rate could help reduce your monthly payments and save thousands over the life of the loan.

    See today's rates

    $4,207/mo

    Est. payment

    Explore your selling options

    Work with a Zillow partner agent

    Leverage their expertise and Zillow's premium Showcase listings to get your home seen by more buyers.

    Get started

    List with your own agent

    Get your home in front of millions of buyers by listing it on Zillow.

    Learn how to do it

    Sell it yourself

    Take full control of how buyers see your home on Zillow by listing For Sale by Owner (FSBO).

    List your home

    What's special

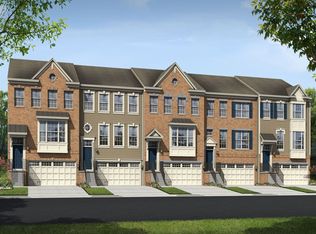
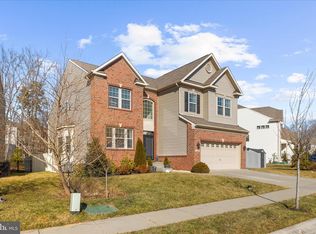
    JUST LISTED - Welcome to 7587 Holly Ridge Drive in Glen Burnie where you'll find an exceptionally maintained and sophisticated single family home located in an intimate, private community. Greeted by gleaming wood floors at the entry, the main level boasts an impressive open concept with a modern flare to your classic Colonial-style home. You'll enjoy areas for your separate formal living dining rooms and family room that are timeless style for bright, warm, and beyond comfortable living. The stunning kitchen is truly the heart of this home, with ample kitchen cabinets offering organization solutions for every home chef, granite countertops, gas range, an oversized center island with seating, and stainless steel appliances. Opening to the family room and casual dining area makes the kitchen the center stage to entertain guests throughout the year. This home is 5 years young, barely lived in but pride of homeownership is evident throughout. Custom paint designer details straight out of HGTV such as plantation shutters, modern lighting fixtures, glass tile backsplash in kitchen and so much more. Wake up in your spacious and well-appointed primary bedroom suite with large walk-in closet and primary bath with dual vanities, separate shower soaking tub. The laundry room, three additional bedrooms, one with an ensuite bathroom and a third full bath completes the second floor. Need more space? The fully finished walk-up basement has a large rec room, guest bedroom, rough-in plumbing for a full bath, AND plenty of room for storage. WELL-DESIGNED, LUXURY IN EVERY DETAIL MOVE-IN READY! Be sure to check out the video walk through tour and 3D floor plan of this beautiful home. Don't delay, SCHEDULE YOUR PRIVATE IN-PERSON TOUR TODAY!

    This property is off market, which means it's not currently listed for sale or rent on Zillow. This may be different from what's available on other websites or public sources.

    Zillow last checked:

    Source: BHHS Homesale Realty,MLS#: MDAA2051494

    Facts & features

    Interior

    Bedrooms & bathrooms
    • Bedrooms: 5
    • Bathrooms: 4
    • Full bathrooms: 3
    • 1/2 bathrooms: 1
    Heating
    • Other, Natural Gas
    Cooling
    • Central Air
    Appliances
    • Included: Dryer, Disposal, Microwave, Oven, Refrigerator, Washer
    Features
    • Flooring: Hardwood, Tile
    Interior area
    • Total structure area: 4,198
    • Total interior livable area: 4,198 sqft

    Property

    Lot
    • Size: 4,356 Square Feet
    Details
    • Parcel number: 0341590241851

    Construction

    Type & style
    • Home type: SingleFamily
    • Property subtype: Single Family Residence
    Materials
    • Roof: Other
    Condition
    • Year built: 2017

    Community & HOA

    Location
    • Region: Glen Burnie

    Financial & listing details

    • Price per square foot: $166/sqft
    • Tax assessed value: $613,300
    • Annual tax amount: $7,085
    • Date on market: 9/28/2023

    Price history

    DateEventPrice
    2/17/2023Sold$625,000+4.2%$149/sqft
    Source: Bright MLS #MDAA2051494 Report a problem
    1/18/2023Pending sale$599,900$143/sqft
    Source: Bright MLS #MDAA2051494 Report a problem
    1/12/2023Listed for sale$599,900+15%$143/sqft
    Source: Bright MLS #MDAA2051494 Report a problem
    3/6/2017Sold$521,460$124/sqft
    Source: Public Record Report a problem

    Public tax history

    YearProperty taxesTax assessment
    2025$7,085 +9.8%$613,300 +4%
    2024$6,454 +4.5%$589,433 +4.2%
    2023$6,176 +9.1%$565,567 +4.4%
    2022$5,661 +1.2%$541,700 +1.2%
    2021$5,594 +1.1%$535,333 +1.2%
    2020$5,533 +1.1%$528,967 +1.2%
    2019$5,472 +6.7%$522,600 +3.3%
    2018$5,127 +2.9%$505,667 +3.5%
    2017$4,982 $488,733 +1886.7%
    2016-- $24,600
    2015-- $24,600
    Find assessor info on the county website

    Neighborhood: 21060

    Nearby schools

    GreatSchools rating
    Get a cash offer in 3 minutes
    Find out how much your home could sell for in as little as 3 minutes with a no-obligation cash offer.
    Estimated market value
    $697,500
    Get a cash offer in 3 minutes
    Find out how much your home could sell for in as little as 3 minutes with a no-obligation cash offer.
    Estimated market value
    $697,500