Skip main navigation
Sold for $514,000
  • $514,000

    7587 Irving Street, Westminster, CO 80030

    3beds
    1,632sqft
    Single Family Residence
    Built in 1964
    6,405 Square Feet Lot
    $496,900 Zestimate®
    $315/sqft
    $2,545 Estimated rent

    Home value

    $496,900

    $472,000 - $522,000

    $2,545/mo

    Zestimate® history
    Loading
    Loading...

    Owner options

    List your home for rent

    $2,545/mo

    Rent Zestimate®

    Find your next renter with Zillow Rental Manager. Plus, with online applications, you can quickly screen prospective tenants – for free.

    Learn more

    $2,545/mo

    Rent Zestimate®

    Refinance and save

    $3,049/mo

    Est. payment

    Refinancing to a lower rate could help reduce your monthly payments and save thousands over the life of the loan.

    See today's rates

    $3,049/mo

    Est. payment

    Explore your selling options

    Work with a Zillow partner agent

    Leverage their expertise and Zillow's premium Showcase listings to get your home seen by more buyers.

    Get started

    List with your own agent

    Get your home in front of millions of buyers by listing it on Zillow.

    Learn how to do it

    Sell it yourself

    Take full control of how buyers see your home on Zillow by listing For Sale by Owner (FSBO).

    List your home

    What's special

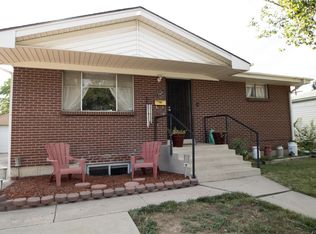
    Welcome to your dream home in the heart of Harris Park! This beautifully renovated three-bedroom, two-bath brick home offers a perfect blend of modern amenities and classic charm. Step into the bright and inviting living space, featuring a newly updated kitchen with sleek white cabinets, stainless steel appliances, and a stunning glass tile backsplash. The open-concept design seamlessly flows into the dining and living areas, making it ideal for entertaining. Enjoy the outdoors in your expansive, private backyard, designed for low maintenance with lush turf and professional landscaping. Relax or host gatherings on the Trex deck, complete with a stylish pergola, offering a perfect space for outdoor dining and lounging. The home boasts two beautifully remodeled bathrooms, exuding contemporary elegance. The large basement bonus room presents endless possibilities, whether you envision a home theater, gym, or playroom. A convenient basement bedroom and bath provide a comfortable retreat for guests. Additional features include a long gravel driveway with a secure gate, perfect for RV or boat storage, and an included washer and dryer for your convenience. Located close to public transportation and highways, this home offers easy access to all that the area has to offer, including numerous recreation centers and pools. Don’t miss the opportunity to make this exceptional property your new home!

    Zillow last checked:

    Listing updated:

    Listed by:

    Mark Hunter 303-752-0007 markhunterhomes@gmail.com,

    Brokers Guild Homes

    Bought with:

    Cheryl Truax, 100078645

    Your Castle Real Estate Inc

    Source: REcolorado as distributed by MLS GRID,MLS#: 1546083MLS Logo

    Facts & features

    Interior

    Bedrooms & bathrooms
    • Bedrooms: 3
    • Bathrooms: 2
    • Full bathrooms: 1
    • 3/4 bathrooms: 1
    • Main level bathrooms: 1
    • Main level bedrooms: 2
    Bedroom
    • Description: Offers Reach In Closet
    • Level: Main
    • Area: 156 Square Feet
    • Dimensions: 12 x 13
    Bedroom
    • Description: Offers Reach In Closet
    • Level: Main
    • Area: 120 Square Feet
    • Dimensions: 12 x 10
    Bedroom
    • Description: Private Room In Basement For Guests
    • Level: Basement
    • Area: 132 Square Feet
    • Dimensions: 11 x 12
    Bathroom
    • Description: Remodeled With Vanity And Tub/Shower With Beautiful Tile Accents
    • Level: Main
    • Area: 121 Square Feet
    • Dimensions: 11 x 11
    Bathroom
    • Description: Upgraded Bathroom With Shower
    • Level: Basement
    • Area: 35 Square Feet
    • Dimensions: 7 x 5
    Kitchen
    • Description: Features Upgraded Tile Backslash & Newer Appliances
    • Level: Main
    • Area: 121 Square Feet
    • Dimensions: 11 x 11
    Living room
    • Description: Open Room Greets You Upon Entrance
    • Level: Main
    • Area: 228 Square Feet
    • Dimensions: 12 x 19
    Living room
    • Description: Spacious Room Perfect For Game Room, Home Office Or Theater Room
    • Level: Basement
    • Area: 384 Square Feet
    • Dimensions: 12 x 32
    Utility room
    • Description: Laundry Room With Plenty Of Room For Storage
    • Level: Basement
    • Area: 132 Square Feet
    • Dimensions: 11 x 12
    Heating
    • Forced Air, Natural Gas
    Cooling
    • Central Air
    Appliances
    • Included: Cooktop, Disposal, Dryer, Refrigerator, Self Cleaning Oven, Washer
    • Laundry: In Unit
    Features
    • Ceiling Fan(s), Eat-in Kitchen, High Speed Internet, Smoke Free
    • Flooring: Carpet, Laminate, Tile
    • Basement: Finished
    Interior area
    • Total structure area: 1,632
    • Total interior livable area: 1,632 sqft
    • Finished area above ground: 816
    • Finished area below ground: 775

    Property

    Parking
    • Total spaces: 2
    • Parking features: Concrete
    • Attached garage spaces: 1
    • Details: RV Spaces: 1
    Features
    • Levels: One
    • Stories: 1
    • Exterior features: Private Yard
    • Fencing: Partial
    Lot
    • Size: 6,405 sqft
    • Features: Landscaped, Level, Near Public Transit
    Details
    • Parcel number: R0066487
    • Special conditions: Standard

    Construction

    Type & style
    • Home type: SingleFamily
    • Architectural style: Traditional
    • Property subtype: Single Family Residence
    Materials
    • Brick, Frame
    • Roof: Composition
    Condition
    • Updated/Remodeled
    • Year built: 1964

    Utilities & green energy

    • Sewer: Public Sewer
    • Water: Public

    Community & neighborhood

    Security
    • Security features: Security System, Smart Locks
    Location
    • Region: Westminster
    • Subdivision: Harris Park

    Other

    Other facts
    • Listing terms: Cash,Conventional,FHA,USDA Loan,VA Loan
    • Ownership: Individual

    Price history

    DateEventPrice
    8/29/2024Sold$514,000$315/sqft
    Source: REcolorado as distributed by MLS GRID #1546083 Report a problem
    7/30/2024Pending sale$514,000$315/sqft
    Source: REcolorado as distributed by MLS GRID #1546083 Report a problem
    7/24/2024Price change$514,000-1%$315/sqft
    Source: REcolorado as distributed by MLS GRID #1546083 Report a problem
    7/8/2024Price change$519,000-1.1%$318/sqft
    Source: REcolorado as distributed by MLS GRID #1546083 Report a problem
    5/29/2024Listed for sale$525,000+6.1%$322/sqft
    Source: REcolorado as distributed by MLS GRID #1546083 Report a problem
    4/19/2022Sold$495,000+80%$303/sqft
    Source: Public Record Report a problem
    2/21/2017Sold$275,000+3.8%$169/sqft
    Source: Public Record Report a problem
    1/24/2017Pending sale$265,000$162/sqft
    Source: Keller Williams - Denver North #2551213 Report a problem
    1/12/2017Listed for sale$265,000+103.8%$162/sqft
    Source: Keller Williams - Denver North #2551213 Report a problem
    3/30/2010Sold$130,000$80/sqft
    Source: Public Record Report a problem

    Public tax history

    YearProperty taxesTax assessment
    2025$2,822 +0.8%$29,010 -12.5%
    2024$2,799 +16.7%$33,150
    2023$2,399 -2.9%$33,150 +40.3%
    2022$2,471 $23,630 -2.8%
    2021-- $24,310 +2.9%
    2020$2,411 $23,620 -0.2%
    2019$2,411 +45.9%$23,660 +47.8%
    2018$1,653 $16,010
    2017$1,653 $16,010 +27.8%
    2016-- $12,530
    2015$1,173 $12,530 +13.1%
    2014-- $11,080
    2013-- $11,080 +1.3%
    2012-- $10,940
    2011-- $10,940 -0.4%
    2010-- $10,980 +100%
    2009-- $5,490 -8.7%
    2008-- $6,010 -50%
    2007-- $12,020 -5.8%
    2006-- $12,760
    2005-- $12,760 +14.9%
    2004-- $11,110
    2003$874 +23.6%$11,110 +10.5%
    2002$707 +3.3%$10,050 +14.1%
    2001$685 $8,810
    2000-- $8,810

    Find assessor info on the county website

    Neighborhood: 80030

    Nearby schools

    GreatSchools rating
    Schools provided by the listing agent
    • Elementary: Sherrelwood
    • Middle: Ranum
    • High: Westminster
    • District: Westminster Public Schools

    Source: REcolorado as distributed by MLS GRID. This data may not be complete. We recommend contacting the local school district to confirm school assignments for this home.

    Get a cash offer in 3 minutes
    Find out how much your home could sell for in as little as 3 minutes with a no-obligation cash offer.
    Estimated market value
    $496,900
    Get a cash offer in 3 minutes
    Find out how much your home could sell for in as little as 3 minutes with a no-obligation cash offer.
    Estimated market value
    $496,900