Wait until you lay eyes on this exceptional estate in Olm Twp! Situated on highly sought after Lewis Rd, known for having expansive property and having kept that true country feeling you love! This distinctive property offers everything you dream of with not only privacy and wooded views on 2.55 acres but the home itself has complete charm and character both inside and out! Having been originally built in 1944 but cared for and fully updated throughout the years! As you walk in, this impressive floor plan will greet you with 4,554 sq ft! You’ll notice the sunroom with gorgeous vaulted, wood ceiling with beautiful fireplace, family rm and dining rm open to each other with beautiful vaulted, wood beamed ceilings, stone masonry fireplace and impressive views through the large Pella wood windows! It continues into the morning room off of the kitchen. The gourmet kitchen has granite countertops, wood cabinetry with undermount lighting, tiled backsplash and SS appliances with slide in range with double oven. The living rm offers a nice place to entertain with a custom tiled fireplace and within steps of the wet bar with cabinetry, shelves and storage. The first floor master bedroom with en suite, WIC, add’l bedroom, full bath, laundry rm and great rm that would be a perfect in law suite, This substantial home offers a total of 5 bedrooms, 4 full baths, 2 half baths and a third floor bonus space. Upstairs, you’ll find 2 other bedrooms with WICs, full bath and a master suite! It will make you feel like you’ve just walked into a high end hotel! The vaulted ceiling, bookcases, fireplace and it’s own private bath, dual walk in closets and laundry rm! And then, the outdoor living! Simply breathtaking! 2 covered porch entrances, a wrap around deck with the scenic wooded backdrop making this property impossible not to enjoy! Along with a rare 7 car garage complete with heat, electric, water, a second floor in one area and it’s own half bath! Roof (2023). Simply one of a kind!
Contingent
$799,900
7587 Lewis Rd, Olmsted Township, OH 44138
5beds
4,554sqft
Single Family Residence
Built in 1944
2.55 Acres Lot
$-- Zestimate®
$176/sqft
$-- HOA
What's special
Expansive propertyTiled backsplashVaulted wood beamed ceilingsStone masonry fireplace
- 17 days
- 2,192
- 229
Likely to sell faster than
Zillow last checked:
Listing updated:
Listed by:
Caprina M Gates 440-465-0074 caprinagates@gmail.com,
EXP Realty, LLC.
Source: MLS Now,MLS#: 5244092 Originating MLS: Akron Cleveland Association of REALTORS
Originating MLS: Akron Cleveland Association of REALTORSFacts & features
Interior
Bedrooms & bathrooms
- Bedrooms: 5
- Bathrooms: 6
- Full bathrooms: 4
- 1/2 bathrooms: 2
- Main level bathrooms: 4
- Main level bedrooms: 2
Primary bedroom
- Description: Flooring: Tile
- Features: Primary Downstairs, Walk-In Closet(s)
- Level: First
- Dimensions: 16 x 14
Primary bedroom
- Description: Flooring: Carpet
- Features: Bookcases, Fireplace, High Ceilings, Vaulted Ceiling(s), Natural Woodwork, Walk-In Closet(s)
- Level: Second
- Dimensions: 18 x 15
Bedroom
- Description: Flooring: Carpet
- Features: Walk-In Closet(s)
- Level: Second
- Dimensions: 16 x 13
Bedroom
- Description: Flooring: Carpet
- Features: Walk-In Closet(s)
- Level: Second
- Dimensions: 16 x 13
Bedroom
- Description: Flooring: Carpet
- Level: First
- Dimensions: 16 x 10
Primary bathroom
- Description: Flooring: Tile
- Features: High Ceilings, Soaking Tub, Tile Counters, Vaulted Ceiling(s), Natural Woodwork
- Level: Second
- Dimensions: 16 x 13
Bathroom
- Description: Flooring: Tile
- Level: First
- Dimensions: 8 x 8
Bathroom
- Description: Flooring: Ceramic Tile
- Level: First
- Dimensions: ND x ND
Bathroom
- Description: Flooring: Tile
- Level: Second
- Dimensions: 12 x 5
Bathroom
- Description: Flooring: Tile
- Level: First
- Dimensions: 8 x 5
Bonus room
- Description: Flooring: Carpet
- Level: Third
- Dimensions: 25 x 22
Dining room
- Description: Family room and Dining room are open as one room,Flooring: Wood
- Features: Beamed Ceilings, Smart Light(s), Vaulted Ceiling(s)
- Level: First
- Dimensions: ND x ND
Family room
- Description: Family room and Dining room are open as one room,Flooring: Wood
- Features: Beamed Ceilings, Fireplace, Smart Light(s), Smart Thermostat, Vaulted Ceiling(s), Natural Woodwork
- Level: First
- Dimensions: 29 x 12
Great room
- Description: Flooring: Wood
- Features: Vaulted Ceiling(s), Natural Woodwork
- Level: First
- Dimensions: 22 x 19
Kitchen
- Description: Flooring: Ceramic Tile
- Features: Granite Counters, Smart Light(s), Natural Woodwork
- Level: First
- Dimensions: 17 x 12
Laundry
- Description: Flooring: Tile
- Level: First
- Dimensions: 11 x 8
Laundry
- Description: Flooring: Carpet
- Level: Second
- Dimensions: 10 x 9
Living room
- Description: Flooring: Wood
- Features: Fireplace, Smart Light(s), Natural Woodwork
- Level: First
- Dimensions: 29 x 17
Sitting room
- Description: Flooring: Wood
- Features: Beamed Ceilings, Vaulted Ceiling(s)
- Level: First
- Dimensions: 12 x 12
Sunroom
- Description: Flooring: Laminate
- Features: Fireplace, Vaulted Ceiling(s), Natural Woodwork
- Level: First
- Dimensions: 17 x 16
Heating
- Forced Air
Cooling
- Central Air
Appliances
- Included: Dryer, Dishwasher, Disposal, Microwave, Range, Refrigerator, Washer
- Laundry: Main Level, Laundry Room, Multiple Locations, Upper Level
Features
- Beamed Ceilings, Wet Bar, Bookcases, Ceiling Fan(s), Crown Molding, Cathedral Ceiling(s), Entrance Foyer, Eat-in Kitchen, Granite Counters, High Ceilings, His and Hers Closets, In-Law Floorplan, Laminate Counters, Primary Downstairs, Multiple Closets, Open Floorplan, Pantry, Recessed Lighting, Soaking Tub, Smart Thermostat, Tile Counters
- Basement: Sump Pump
- Number of fireplaces: 2
- Fireplace features: Electric, Family Room, Living Room, Masonry, Primary Bedroom, Stone, Wood Burning
Interior area
- Total structure area: 4,554
- Total interior livable area: 4,554 sqft
- Finished area above ground: 4,554
Video & virtual tour
Property
Parking
- Total spaces: 7
- Parking features: Drain, Driveway, Detached, Garage, Garage Door Opener
- Garage spaces: 7
Features
- Levels: Three Or More
- Stories: 3
- Patio & porch: Rear Porch, Covered, Deck, Front Porch, Porch, Wrap Around
- Exterior features: Private Entrance, Storage
- Has private pool: Yes
- Pool features: Above Ground
- Fencing: None
- Has view: Yes
- View description: Trees/Woods
Lot
- Size: 2.55 Acres
- Dimensions: 212 x 529
- Features: Private, Wooded
Details
- Additional structures: Garage(s)
- Parcel number: 26118004
Construction
Type & style
- Home type: SingleFamily
- Architectural style: Colonial
- Property subtype: Single Family Residence
Materials
- Block, Stone, Wood Siding
- Foundation: Block
- Roof: Asphalt
Condition
- Year built: 1944
Utilities & green energy
- Sewer: Septic Tank
- Water: Public
Community & HOA
Community
- Security: Smoke Detector(s)
- Subdivision: Olmsted 05
HOA
- Has HOA: No
Location
- Region: Olmsted Township
Financial & listing details
- Price per square foot: $176/sqft
- Tax assessed value: $648,200
- Annual tax amount: $15,925
- Date on market: 9/11/2026
- Cumulative days on market: 18 days
- Listing terms: Cash,Conventional,FHA,VA Loan
Estimated market value
Not available
Estimated sales range
Not available
Not available
Price history
| Date | Event | Price |
|---|---|---|
| 9/21/2026 | Contingent | $799,900$176/sqft |
Source: eXp Realty #5244092 Report a problem | ||
| 9/11/2026 | Listed for sale | $799,900-10.1%$176/sqft |
Source:  MLS Now #5244092 Report a problem MLS Now #5244092 Report a problem | ||
| 12/21/2025 | Listing removed | $890,000$195/sqft |
Source: MLS Now #5166377 Report a problem | ||
| 11/14/2025 | Price change | $890,000-10.1%$195/sqft |
Source: MLS Now #5166377 Report a problem | ||
| 10/24/2025 | Listed for sale | $990,000$217/sqft |
Source: MLS Now #5166377 Report a problem | ||
| 8/16/2025 | Listing removed | $990,000$217/sqft |
Source: MLS Now #5124405 Report a problem | ||
| 7/5/2025 | Price change | $990,000-10%$217/sqft |
Source: MLS Now #5124405 Report a problem | ||
| 6/16/2025 | Price change | $1,100,000-7.6%$242/sqft |
Source: MLS Now #5124405 Report a problem | ||
| 5/22/2025 | Listed for sale | $1,190,000+158.7%$261/sqft |
Source: MLS Now #5124405 Report a problem | ||
| 12/20/2019 | Sold | $460,000-3.2%$101/sqft |
Source: MLS Now #4137439 Report a problem | ||
| 11/8/2019 | Pending sale | $475,000$104/sqft |
Source: Keller Williams Greater Cleveland #4137439 Report a problem | ||
| 9/27/2019 | Listed for sale | $475,000+13.1%$104/sqft |
Source: Keller Williams Greater Cleveland #4137439 Report a problem | ||
| 10/24/2017 | Sold | $419,900$92/sqft |
Source: MLS Now #3799696 Report a problem | ||
| 8/11/2017 | Pending sale | $419,900$92/sqft |
Source: Keller Williams Grt Cleve SE #3799696 Report a problem | ||
| 7/3/2017 | Price change | $419,900-6.7%$92/sqft |
Source: Keller Williams Greater Cleveland SE #3799696 Report a problem | ||
| 1/12/2017 | Price change | $449,900-5.3%$99/sqft |
Source: Keller Williams Grt Cleve SE #3799696 Report a problem | ||
| 11/21/2016 | Pending sale | $475,000$104/sqft |
Source: Keller Williams Grt Cleve SE #3799696 Report a problem | ||
| 6/27/2016 | Price change | $475,000-5%$104/sqft |
Source: Keller Williams - Keller Williams Greater Cleveland SE #3799696 Report a problem | ||
| 4/19/2016 | Listed for sale | $499,900-7.4%$110/sqft |
Source: Keller Williams Grt Cleve SE #3799696 Report a problem | ||
| 10/26/2015 | Listing removed | $539,900$119/sqft |
Source: Keller Williams - Keller Williams Greater Cleveland SE #3662733 Report a problem | ||
| 7/10/2015 | Price change | $539,900-5.3%$119/sqft |
Source: Keller Williams Grt Cleve SE #3662733 Report a problem | ||
| 5/30/2015 | Price change | $569,900-5%$125/sqft |
Source: Keller Williams - Keller Williams Greater Cleveland SE #3662733 Report a problem | ||
| 3/15/2015 | Price change | $599,900-6.3%$132/sqft |
Source: Greater Cleveland Southeast #3662733 Report a problem | ||
| 10/24/2014 | Listed for sale | $639,900+212.1%$141/sqft |
Source: Greater Cleveland Southeast #3662733 Report a problem | ||
| 4/8/1998 | Sold | $205,000$45/sqft |
Source: Public Record Report a problem | ||
Public tax history
| Year | Property taxes | Tax assessment |
|---|---|---|
| 2025 | $15,604 -0.9% | $226,870 |
| 2024 | $15,740 +5.8% | $226,870 +29.7% |
| 2023 | $14,881 +0.6% | $174,900 |
| 2022 | $14,799 +0.9% | $174,900 |
| 2021 | $14,668 +5.6% | $174,900 +19% |
| 2020 | $13,885 +8.8% | $146,970 +0% |
| 2019 | $12,756 +4.5% | $146,960 0% |
| 2018 | $12,212 +69.1% | $146,970 +67.9% |
| 2017 | $7,222 -0.1% | $87,540 |
| 2016 | $7,226 | $87,540 |
| 2015 | $7,226 -1.3% | $87,540 |
| 2014 | $7,320 +5.5% | $87,540 |
| 2013 | $6,940 +5.3% | $87,540 |
| 2012 | $6,594 -9% | $87,540 -2.2% |
| 2011 | $7,245 +913.8% | $89,540 |
| 2010 | $715 -88.6% | $89,540 |
| 2009 | $6,256 -1.2% | $89,540 -8% |
| 2008 | $6,333 +2.1% | $97,300 |
| 2007 | $6,206 +2.8% | $97,300 |
| 2006 | $6,037 +9.3% | $97,300 +15.2% |
| 2005 | $5,526 +13.3% | $84,490 +12.1% |
| 2004 | $4,878 +0.8% | $75,360 |
| 2003 | $4,838 +2.1% | $75,360 +5% |
| 2002 | $4,737 -49.8% | $71,750 |
| 2001 | $9,435 -0.2% | $71,750 |
| 2000 | $9,457 | $71,750 |
Find assessor info on the county website
Monthly payment
Est. payment
Payment breakdown
Explore the cost of this home by adjusting the details. Changes won't be saved.Climate risks
Neighborhood: 44138
Nearby schools
Schools provided by the listing agent
- District: Olmsted Falls CSD - 1822
Source: MLS Now. This data may not be complete. We recommend contacting the local school district to confirm school assignments for this home.
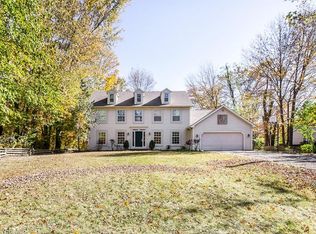
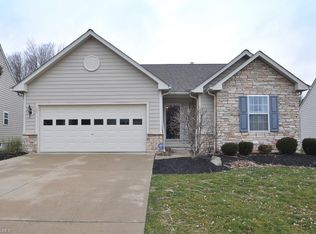
Similar homes
- $650,0005 bd3 ba2.9k sqft27258 Cook Rd, Olmsted Falls, OH 44138For Sale
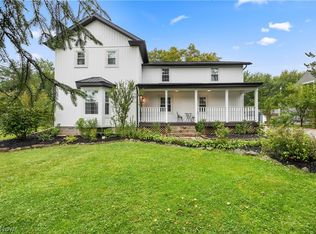 MLS ID #5246206, Caprina M Gates, EXP Realty, LLC.. MLS Now
 - $675,0003 bd3 ba3.5k sqft27328 Schady Rd, Olmsted Township, OH 44138For Sale
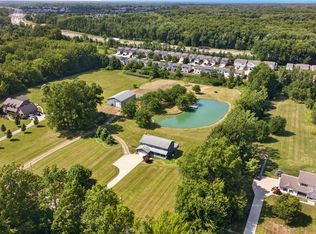 MLS ID #5224995, Jacqueline A Jakacki, RE/MAX Above & Beyond. MLS Now
 - $774,9004 bd4 ba4.8k sqft22131 Yarrow Trl, Strongsville, OH 44149For Sale
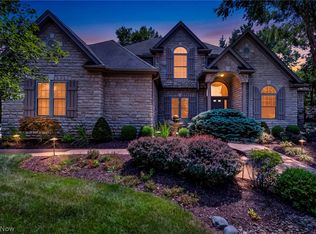 MLS ID #5234463, Karen R Miller, Gentile Real Estate LLC. MLS Now
 - $724,9004 bd5 ba5.9k sqft11050 Westwood Blvd, Columbia Station, OH 44028For Sale
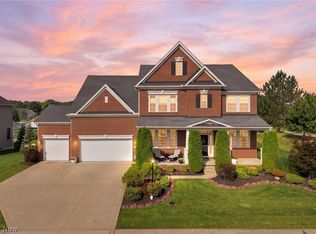 MLS ID #5245113, Cindy Castelli, EXP Realty, LLC.. MLS Now
