Skip main navigation
Sold
  • Listed by: Windermere RE Whatcom, Inc.
    Bought with: RE/MAX Whatcom County, Inc.
    $575,000

    7587 Morrison Avenue, Blaine, WA 98230

    2beds
    1,110sqft
    Single Family Residence
    Built in 2015
    3,484.8 Square Feet Lot
    $569,900 Zestimate®
    $518/sqft
    $2,175 Estimated rent

    Home value

    $569,900

    $541,000 - $598,000

    $2,175/mo

    Zestimate® history
    Loading
    Loading...

    Owner options

    List your home for rent

    $2,175/mo

    Rent Zestimate®

    Find your next renter with Zillow Rental Manager. Plus, with online applications, you can quickly screen prospective tenants – for free.

    Learn more

    $2,175/mo

    Rent Zestimate®

    Refinance and save

    $3,406/mo

    Est. payment

    Refinancing to a lower rate could help reduce your monthly payments and save thousands over the life of the loan.

    See today's rates

    $3,406/mo

    Est. payment

    Explore your selling options

    Work with a Zillow partner agent

    Leverage their expertise and Zillow's premium Showcase listings to get your home seen by more buyers.

    Get started

    List with your own agent

    Get your home in front of millions of buyers by listing it on Zillow.

    Learn how to do it

    Sell it yourself

    Take full control of how buyers see your home on Zillow by listing For Sale by Owner (FSBO).

    List your home

    What's special

    Modern timber frame constructionOcean corridorLarger fieldsScandinavian designPrivate accessGenerous bedroom
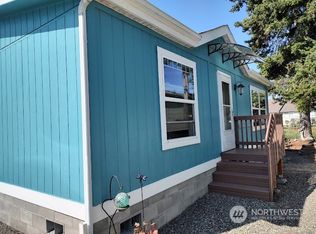
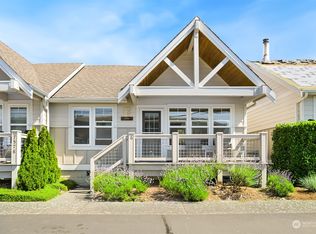
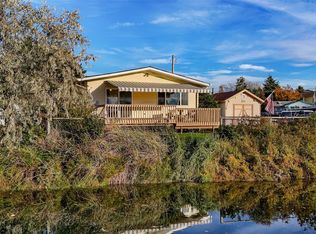
    Striking Scandinavian design. Modern timber frame construction, with stunning floor-to-ceiling exposed beams, delivers an ultra functional layout. 25 ft ceilings. Second floor includes generous bedroom with en-suite, loft with two captains’ beds and a balcony overlooking Terrill Creek & ocean corridor. Main floor bedroom also offers private access to the main bathroom for homeowners or guests. Windows are gathered in larger fields to the west, spanning both levels, for optimum views. This lets you sit in the main room & enjoy the property’s waterfront location on Terrill Creek. Towards the north, the windows are designed as vertical openings floor to ceiling over both levels offering extraordinary light features. Premier sunexposre. See it.

    Zillow last checked:

    Listing updated:

    Offers reviewed: Mar 25
    Listed by:

    Brian Southwick,

    Windermere RE Whatcom, Inc.

    Bought with:

    Lindsay Loreen, 134987

    RE/MAX Whatcom County, Inc.

    Source: NWMLS as distributed by MLS GRID,MLS#: 2212073MLS Logo

    Facts & features

    Interior

    Bedrooms & bathrooms
    • Bedrooms: 2
    • Bathrooms: 2
    • 3/4 bathrooms: 1
    • 1/2 bathrooms: 1
    • Main level bedrooms: 1
    Primary bedroom
    • Level: Main
    Bedroom
    • Level: Second
    Bathroom three quarter
    • Level: Main
    Other
    • Level: Second
    Entry hall
    • Level: Main
    Great room
    • Level: Main
    Kitchen without eating space
    • Level: Main
    Heating
    • Fireplace, Stove/Free Standing, Wall Unit(s), Electric, Wood
    Cooling
    • None
    Appliances
    • Included: Dishwashers_, Dryer(s), Refrigerators_, StovesRanges_, Washer(s), Dishwasher(s), Refrigerator(s), Stove(s)/Range(s), Water Heater: Electric, Water Heater Location: Utility Closet
    Features
    • Flooring: Engineered Hardwood, See Remarks
    • Windows: Double Pane/Storm Window
    • Basement: None
    • Number of fireplaces: 1
    • Fireplace features: Wood Burning, Main Level: 1, Fireplace
    Interior area
    • Total structure area: 1,110
    • Total interior livable area: 1,110 sqft

    Property

    Parking
    • Parking features: Off Street
    Features
    • Levels: Two
    • Stories: 2
    • Entry location: Main
    • Patio & porch: Double Pane/Storm Window, Vaulted Ceiling(s), Fireplace, Water Heater
    • Has view: Yes
    • View description: Bay, Canal, Territorial
    • Has water view: Yes
    • Water view: Bay,Canal
    • Waterfront features: Bank-Low, Creek
    • Frontage length: Waterfront Ft: 39
    Lot
    • Size: 3,484 sqft
    • Dimensions: 40 x 86
    • Features: Paved, Deck, High Speed Internet, Outbuildings
    • Topography: Level
    Details
    • Parcel number: 4001310724150000
    • Zoning description: RC,Jurisdiction: County
    • Special conditions: Standard

    Construction

    Type & style
    • Home type: SingleFamily
    • Architectural style: Contemporary
    • Property subtype: Single Family Residence
    Materials
    • Metal/Vinyl, Wood Siding
    • Foundation: Slab
    • Roof: Metal
    Condition
    • Very Good
    • Year built: 2015
    Details
    • Builder name: Preston Sellinger

    Utilities & green energy

    • Electric: Company: Puget Sound Energy
    • Sewer: Sewer Connected, Company: Birch Bay sewer
    • Water: Community, Company: Birch Bay Water

    Community & neighborhood

    Location
    • Region: Blaine
    • Subdivision: Birch Bay

    Other

    Other facts
    • Listing terms: Conventional
    • Cumulative days on market: 714 days

    Price history

    DateEventPrice
    4/15/2024Sold$575,000$518/sqft
    Source: NWMLS as distributed by MLS GRID #2212073 Report a problem
    3/26/2024Pending sale$575,000$518/sqft
    Source: NWMLS as distributed by MLS GRID #2212073 Report a problem
    3/22/2024Listed for sale$575,000+538.9%$518/sqft
    Source: NWMLS as distributed by MLS GRID #2212073 Report a problem
    3/31/2011Sold$90,000-21.9%$81/sqft
    Source: NWMLS as distributed by MLS GRID #44507 Report a problem
    9/28/2007Sold$115,280+92.1%$104/sqft
    Source: Public Record Report a problem
    9/8/2004Sold$60,000$54/sqft
    Source: Public Record Report a problem

    Public tax history

    YearProperty taxesTax assessment
    2024$3,815 +21.3%$530,649 +18.4%
    2023$3,145 -2.5%$448,315 +12.5%
    2022$3,226 +7.6%$398,502 +22.4%
    2021$2,998 +5%$325,534 +14%
    2020$2,856 $285,560 +6.3%
    2019$2,856 +2.3%$268,761 +12.5%
    2018$2,792 +9.5%$238,870 +14.1%
    2017$2,550 +2.7%$209,437 +5.1%
    2016$2,483 +30.7%$199,274 +10.4%
    2015$1,899 $180,577 +227.6%
    2014$1,899 +216%$55,120 -12.6%
    2013$601 $63,050
    2012-- $63,050
    2011-- $63,050 -3%
    2010-- $65,000 -7.1%
    2009$634 -3.4%$70,000
    2008$656 $70,000
    2007$656 +81.8%$70,000 +145.6%
    2005$361 $28,500
    2004$361 -1.3%$28,500
    2003$366 +1.5%$28,500
    2002$360 +8.6%$28,500 +7.5%
    2001$332 $26,500
    2000-- $26,500
    1999-- $26,500

    Find assessor info on the county website

    Neighborhood: 98230

    Nearby schools

    GreatSchools rating
    Schools provided by the listing agent
    • Elementary: Blaine Elem
    • Middle: Blaine Mid
    • High: Blaine High

    Source: NWMLS as distributed by MLS GRID. This data may not be complete. We recommend contacting the local school district to confirm school assignments for this home.

    Get pre-qualified for a loan
    At Zillow Home Loans, we can pre-qualify you in as little as 5 minutes with no impact to your credit score.

    An equal housing lender. NMLS #10287.