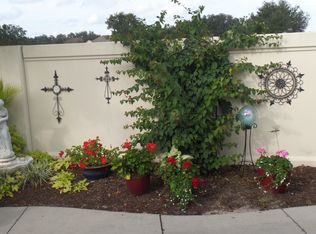
NO BOND!! This beautifully "Turn Key" FURNISHED "Foxglove" courtyard villa is nestled in The Village of Calumet Grove in the Greenwood Villas. Featuring 3 spacious bedrooms, 2 full Bathrooms, Block and stucco construction, one and a half car garage, giving you plenty of room for your car and golf cart. Lovely curb appeal, flowering bushes, decorative brick curbing, large courtyard providing additional privacy, open and spacious floor plan with plenty of natural light, French doors leading into the 3rd bedroom and an enclosed lanai, tile throughout with laminate in the 3rd bedroom. Home is covered by the Broward Gold Home Warranty Package until 10/15/2024 and is transferrable. This is an EXCELLENT location; near the postal station, pool, club house, golfing, and a short golf cart ride to the mulberry shopping plaza, VA, medical, grocery shopping, restaurants and beauty salons. Call today for a private tour or virtual tour of this lovely home.
Sold for $300,000
$300,000
7587 SE 170th Broughton Pl, The Villages, FL 32162
3beds
1,419sqft
Villa
Built in 2003
4,792 Square Feet Lot
$296,600 Zestimate®
$211/sqft
$2,129 Estimated rent
Home value
$296,600
$282,000 - $311,000
$2,129/mo
Zestimate® history
Owner options
List your home for rent
$2,129/mo
Rent Zestimate®
Find your next renter with Zillow Rental Manager. Plus, with online applications, you can quickly screen prospective tenants – for free.
$2,129/mo
Rent Zestimate®
Refinance and save
$2,235/mo
Est. payment
Refinancing to a lower rate could help reduce your monthly payments and save thousands over the life of the loan.
$2,235/mo
Est. payment
Explore your selling options
Work with a Zillow partner agent
Leverage their expertise and Zillow's premium Showcase listings to get your home seen by more buyers.
Get startedList with your own agent
Get your home in front of millions of buyers by listing it on Zillow.
Learn how to do itSell it yourself
Take full control of how buyers see your home on Zillow by listing For Sale by Owner (FSBO).
List your homeWhat's special
Zillow last checked:
Listing updated:
Listed by:
Sharon Bassett 352-602-0520,
BASSETT PREMIER REALTY INC 352-602-0520
Bought with:
Sharon Bassett, 663516
BASSETT PREMIER REALTY INC
Source: Stellar MLS,MLS#: G5076281 Originating MLS: Lake and Sumter
Originating MLS: Lake and Sumter
Facts & features
Interior
Bedrooms & bathrooms
- Bedrooms: 3
- Bathrooms: 2
- Full bathrooms: 2
Rooms
- Room types: Florida Room, Utility Room
Primary bedroom
- Features: Walk-In Closet(s)
- Level: First
Bedroom 2
- Features: Built-in Closet
- Level: First
Bedroom 3
- Features: Built-in Closet
- Level: First
Balcony porch lanai
- Level: First
Foyer
- Level: First
Kitchen
- Level: First
Living room
- Level: First
Utility room
- Level: First
Heating
- Central, Natural Gas
Cooling
- Central Air
Appliances
- Included: Dishwasher, Disposal, Dryer, Gas Water Heater, Microwave, Range, Refrigerator, Washer
- Laundry: Inside, Laundry Closet
Features
- Cathedral Ceiling(s), Ceiling Fan(s), High Ceilings, Open Floorplan, Primary Bedroom Main Floor, Solid Wood Cabinets, Thermostat, Vaulted Ceiling(s), Walk-In Closet(s)
- Flooring: Ceramic Tile, Laminate
- Doors: French Doors
- Windows: Blinds, Double Pane Windows, Window Treatments
- Has fireplace: No
Interior area
- Total structure area: 1,942
- Total interior livable area: 1,419 sqft
Property
Parking
- Total spaces: 1
- Parking features: Driveway, Garage Door Opener, Garage Faces Side, Golf Cart Parking, Oversized
- Attached garage spaces: 1
- Has uncovered spaces: Yes
- Details: Garage Dimensions: 23x17
Features
- Levels: One
- Stories: 1
- Patio & porch: Covered, Enclosed, Front Porch, Patio, Rear Porch
- Exterior features: Courtyard, Lighting, Rain Gutters, Sidewalk
- Fencing: Fenced,Masonry
Lot
- Size: 4,792 Square Feet
- Dimensions: 47 x 105
- Features: Landscaped, Level, Sidewalk
- Residential vegetation: Mature Landscaping, Trees/Landscaped
Details
- Additional structures: Other
- Parcel number: 6701042000
- Zoning: PUD
- Special conditions: None
- Horse amenities: None
Construction
Type & style
- Home type: SingleFamily
- Architectural style: Courtyard
- Property subtype: Villa
- Attached to another structure: Yes
Materials
- Block, Stucco
- Foundation: Slab
- Roof: Shingle
Condition
- Completed
- New construction: No
- Year built: 2003
Details
- Builder name: The Villages
- Warranty included: Yes
Utilities & green energy
- Sewer: Public Sewer
- Water: Public
- Utilities for property: Cable Available, Electricity Available, Electricity Connected, Natural Gas Available, Phone Available, Public, Sewer Available, Sewer Connected, Water Available, Water Connected
Community & HOA
Community
- Features: Clubhouse, Community Mailbox, Deed Restrictions, Gated Community - No Guard, Golf Carts OK, Golf, Pool, Restaurant, Sidewalks
- Security: Key Card Entry, Security Gate, Smoke Detector(s)
- Pet fee: $0 monthly
- Senior community: Yes
- Subdivision: THE VILLAGES
HOA
- Has HOA: Yes
- Amenities included: Fence Restrictions, Fitness Center, Gated, Golf Course, Optional Additional Fees, Pickleball Court(s), Pool, Recreation Facilities, Security, Shuffleboard Court, Tennis Court(s), Vehicle Restrictions
- Services included: Community Pool, Pool Maintenance, Recreational Facilities
- HOA fee: $189 monthly
- HOA name: The Villages
- HOA phone: 352-750-0000
Location
- Region: The Villages
Financial & listing details
- Price per square foot: $211/sqft
- Tax assessed value: $275,922
- Annual tax amount: $5,034
- Date on market: 12/11/2023
- Cumulative days on market: 202 days
- Listing terms: Cash,Conventional,FHA,VA Loan
- Ownership: Fee Simple
- Total actual rent: 0
- Electric utility on property: Yes
- Road surface type: Paved
Price history
| Date | Event | Price |
|---|---|---|
| 9/20/2024 | Sold | $300,000-11.5%$211/sqft |
Source:  Stellar MLS #G5076281 Report a problem Stellar MLS #G5076281 Report a problem | ||
| 7/22/2024 | Pending sale | $339,000$239/sqft |
Source: Stellar MLS #G5076281 Report a problem | ||
| 7/1/2024 | Listing removed | -- |
Source: Stellar MLS #G5076281 Report a problem | ||
| 6/13/2024 | Price change | $339,000-3.1%$239/sqft |
Source: Stellar MLS #G5076281 Report a problem | ||
| 12/11/2023 | Listed for sale | $350,000$247/sqft |
Source: Stellar MLS #G5076281 Report a problem | ||
| 12/7/2023 | Listing removed | -- |
Source: Owner Report a problem | ||
| 11/19/2023 | Listed for sale | $350,000+49.1%$247/sqft |
Source: Owner Report a problem | ||
| 10/21/2020 | Listing removed | $1,695$1/sqft |
Source: BASSETT PREMIER REALTY INC #G5031857 Report a problem | ||
| 8/7/2020 | Listed for rent | $1,695+1.2%$1/sqft |
Source: BASSETT PREMIER REALTY INC #G5031857 Report a problem | ||
| 8/18/2019 | Listing removed | $1,675$1/sqft |
Source: BASSETT PREMIER REALTY INC #G5004387 Report a problem | ||
| 8/1/2018 | Listed for rent | $1,675$1/sqft |
Source: BASSETT PREMIER REALTY INC #G5004387 Report a problem | ||
| 5/30/2018 | Sold | $234,700+36.5%$165/sqft |
Source: Public Record Report a problem | ||
| 7/23/2012 | Sold | $172,000-9.4%$121/sqft |
Source: Public Record Report a problem | ||
| 2/19/2012 | Listing removed | $189,900$134/sqft |
Source: ERA Tom Grizzard, Inc. #G4675460 Report a problem | ||
| 1/13/2012 | Price change | $189,900-2.6%$134/sqft |
Source: ERA Tom Grizzard, Inc. #G4675460 Report a problem | ||
| 8/19/2011 | Listed for sale | $194,900+38.3%$137/sqft |
Source: ERA Tom Grizzard, Inc. #G4675460 Report a problem | ||
| 7/10/2003 | Sold | $140,900$99/sqft |
Source: Public Record Report a problem | ||
Public tax history
| Year | Property taxes | Tax assessment |
|---|---|---|
| 2024 | $5,088 +1.1% | $275,922 +10% |
| 2023 | $5,035 +14.7% | $250,936 +10% |
| 2022 | $4,391 +9.5% | $228,124 +10% |
| 2021 | $4,010 +4.5% | $207,385 +6.1% |
| 2020 | $3,838 +0.7% | $195,396 +2% |
| 2019 | $3,810 | $191,651 +30.2% |
| 2018 | $3,810 +69.1% | $147,248 +2.1% |
| 2017 | $2,253 +1.3% | $144,219 +2.1% |
| 2016 | $2,224 | $141,253 +0.7% |
| 2015 | $2,224 +7.8% | $140,271 +0.8% |
| 2014 | $2,063 +2.4% | $139,158 +1.5% |
| 2013 | $2,014 -23.7% | $137,101 -1.6% |
| 2012 | $2,639 -1.6% | $139,299 -1.7% |
| 2011 | $2,681 +0.4% | $141,682 -0.1% |
| 2010 | $2,672 +33.9% | $141,767 +2.3% |
| 2009 | $1,995 +1.4% | $138,561 +0.1% |
| 2008 | $1,968 -18.7% | $138,424 +3% |
| 2007 | $2,419 -4.8% | $134,393 +2.5% |
| 2006 | $2,541 +1.5% | $131,115 +3% |
| 2005 | $2,504 | $127,297 +3% |
| 2004 | $2,504 | $123,590 |
| 2002 | -- | -- |
Find assessor info on the county website
Neighborhood: 32162
Nearby homes
- $316,6003 bd2 ba1.9k sqft7593 SE 170th Broughton Pl, The Villages, FL 32162Off Market
- $367,0003 bd2 ba1.7k sqft7581 SE 170th Broughton Pl, The Villages, FL 32162Sold

- $430,0003 bd2 ba1.6k sqft7599 SE 170th Broughton Pl, The Villages, FL 32162Sold
- $256,4002 bd2 ba1.6k sqft7573 SE 170th Broughton Pl, The Villages, FL 32162Off Market
- $255,0002 bd2 ba1.1k sqft7590 SE 170th Broughton Pl, The Villages, FL 32162Off Market
- $344,8003 bd2 ba3k sqft7584 SE 170th Broughton Pl, The Villages, FL 32162Off Market
- $256,3002 bd2 ba1.7k sqft7596 SE 170th Broughton Pl, The Villages, FL 32162Off Market
- $303,3003 bd2 ba1.6k sqft7605 SE 170th Broughton Pl, The Villages, FL 32162Off Market
Nearby schools
GreatSchools rating
- 2/10Harbour View Elementary SchoolGrades: PK-5Distance: 2.5 mi
- 4/10Lake Weir Middle SchoolGrades: 6-8Distance: 3 mi
- 3/10Belleview High SchoolGrades: 9-12Distance: 7.8 mi
Get a cash offer in 3 minutes
Find out how much your home could sell for in as little as 3 minutes with a no-obligation cash offer.
Estimated market value
$296,600
Get a cash offer in 3 minutes
Find out how much your home could sell for in as little as 3 minutes with a no-obligation cash offer.
Estimated market value
$296,600
- Florida
- Marion County
- The Villages
- 32162
- 7587 SE 170th Broughton Pl
Nearby cities
Nearby zip codes
Other The Villages Topics
