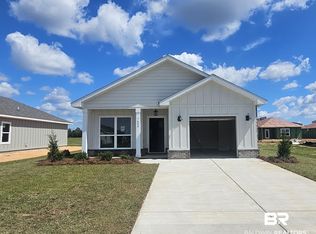
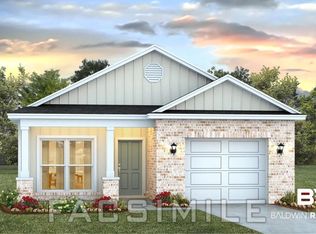
Welcome to Bienville Landing in Foley, Alabama! Bienville Landing boasts a large community pond stocked with Striped Bass fish. Enjoy plenty of common space area for recreation. Visit our model home and explore some of the best 3 and 4 bedroom plans in this exciting new subdivision! Presenting The Camilla, a stunning single-story plan offering 4 bedrooms, 2 bathrooms, and 1,504 sq. ft. of space. This open-concept floorplan is designed for maximum functionality, featuring 9' ceilings, granite countertops, stainless steel Frigidaire appliances, and smart home technology. Inside, you'll find two spacious bedrooms with a conveniently located bathroom and a spacious garage. The heart of the home is the large kitchen with a center island, leading into the dining area and living room, which opens to the backyard for entertaining all of your guests. The primary suite, located next to the living room, includes an ensuite bathroom and a generous walk-in closet. Images may not reflect the exact property; buyers should verify all details during due diligence. Pictures are of a similar home and may not reflect actual colors, options, and finishes of subject property. Buyer to verify all information during due diligence.
Active
$292,580
7587 Sable Dr, Foley, AL 36535
4beds
1,504sqft
Single Family Residence
Built in 2026
-- sqft lot
$-- Zestimate®
$195/sqft
$50/mo HOA
What's special
Two spacious bedroomsDining areaSmart home technologyStainless steel frigidaire appliancesOpen-concept floorplanGranite countertopsGenerous walk-in closet
- 4 days
- 260
- 10
Zillow last checked:
Listing updated:
Listed by:
Betsy Ann Price 318-341-2042,
DHI Realty of Alabama, LLC
Source: Baldwin Realtors,MLS#: 409653
Facts & features
Interior
Bedrooms & bathrooms
- Bedrooms: 4
- Bathrooms: 2
- Full bathrooms: 2
Heating
- Heat Pump
Cooling
- Electric
Appliances
- Included: Disposal, Microwave, Dishwasher
Features
- Termite Contract, Split Bedroom Plan
- Flooring: Vinyl
- Has fireplace: No
Interior area
- Total interior livable area: 1,504 sqft
Property
Parking
- Parking features: Attached
Features
- Stories: 1
- Pool features: None
- Has view: Yes
- View description: Western View
- Waterfront features: No Waterfront
Lot
- Features: Level, Less Than 1 Acre
Details
- Parcel number: 056006380000001.125
- Special conditions: Other/See Remarks
Construction
Type & style
- Home type: SingleFamily
- Architectural style: Traditional
- Property subtype: Single Family Residence
Materials
- Roof: Composition Shingle
Condition
- Year built: 2026
Details
- Warranty included: Yes
Utilities & green energy
- Utilities for property: Underground Utilities, Total Electric, Riviera Utilities, Water Heater Electric, Baldwin Co Sewer Service
Community & HOA
Community
- Features: More Than Two Pets Allowed
- Security: Carbon Monoxide Detector(s), Smoke Detector(s)
- Subdivision: Bienville Landing
HOA
- Has HOA: Yes
- Services included: Association Management, Common Area Maintenance
- HOA fee: $600 annually
- HOA phone: 251-233-8585
Location
- Region: Foley
Financial & listing details
- Price per square foot: $195/sqft
- Date on market: 8/26/2026
- Ownership type: Whole Full
Estimated market value
Not available
Estimated sales range
Not available
Not available
Price history
| Date | Event | Price |
|---|---|---|
| 8/26/2026 | Listed for sale | $292,580$195/sqft |
Source:  Baldwin Realtors #409653 Report a problem Baldwin Realtors #409653 Report a problem | ||
Public tax history
Tax history is unavailable.
Monthly payment
Est. payment
Payment breakdown
Explore the cost of this home by adjusting the details. Changes won't be saved.Climate risks
Neighborhood: 36535
Nearby schools
Schools provided by the listing agent
- Elementary: Magnolia School
- Middle: Foley Middle
- High: Foley High
Source: Baldwin Realtors. This data may not be complete. We recommend contacting the local school district to confirm school assignments for this home.


Similar homes
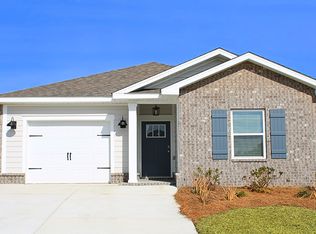
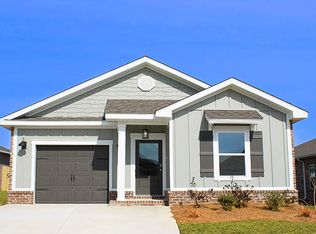
- from $285,9004 bd2 ba1.5k sqftCAMILLA Plan, Bienville Landing, Foley, AL 36535New Construction
 DR Horton
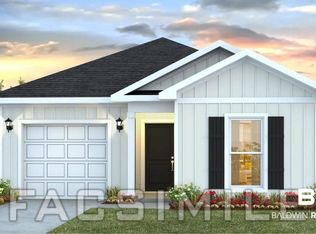
 - $292,5804 bd2 ba1.5k sqft7563 Sable Dr, Foley, AL 36535Active
 Baldwin Realtors
 - from $269,9003 bd2 ba1.2k sqftDELILAH Plan, Bienville Landing, Foley, AL 36535New Construction
 DR Horton
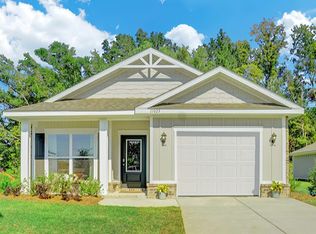
 - from $279,9003 bd2 ba1.4k sqftJULIA Plan, Bienville Landing, Foley, AL 36535New Construction
 DR Horton
