Skip main navigation
Closed
  • $390,000

    7588 Arbor Ln, Savage, MN 55378

    4beds
    2,656sqft
    Townhouse Side x Side
    Built in 2004
    2,613.6 Square Feet Lot
    $392,300 Zestimate®
    $147/sqft
    $2,801 Estimated rent

    Home value

    $392,300

    $365,000 - $424,000

    $2,801/mo

    Zestimate® history
    Loading
    Loading...

    Owner options

    List your home for rent

    $2,801/mo

    Rent Zestimate®

    Find your next renter with Zillow Rental Manager. Plus, with online applications, you can quickly screen prospective tenants – for free.

    Learn more

    $2,801/mo

    Rent Zestimate®

    Refinance and save

    $2,771/mo

    Est. payment

    Refinancing to a lower rate could help reduce your monthly payments and save thousands over the life of the loan.

    See today's rates

    $2,771/mo

    Est. payment

    Explore your selling options

    Work with a Zillow partner agent

    Leverage their expertise and Zillow's premium Showcase listings to get your home seen by more buyers.

    Get started

    List with your own agent

    Get your home in front of millions of buyers by listing it on Zillow.

    Learn how to do it

    Sell it yourself

    Take full control of how buyers see your home on Zillow by listing For Sale by Owner (FSBO).

    List your home

    What's special

    Modern updatesMassive center islandLarge deck overlooking natureCozy double-sided fireplaceTons of storageSoaker tubOversized primary suite
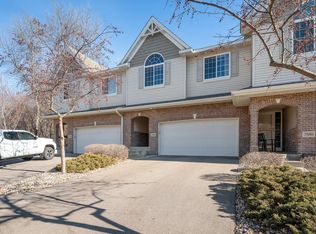
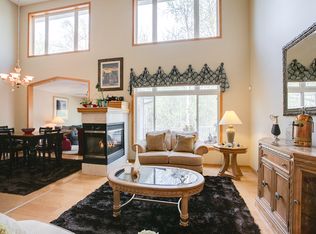
    This beautifully remodeled and move-in ready townhome offers the perfect blend of modern updates and tranquil surroundings. With 4 generous bedrooms, 4 bathrooms, and an attached 2-car garage, the layout is functional and inviting. The heart of the home is a stunning kitchen featuring a massive center island with seating, gas stove, abundant cabinetry, and newer appliances including a refrigerator, dishwasher, washer, dryer, and garbage disposal. The spacious layout includes a separate dining room, a cozy double-sided fireplace, and a large deck overlooking nature—ideal for relaxing or entertaining. Retreat to the oversized primary suite with a spa-like full bath, soaker tub, double closets, and ample storage. The second bathroom also features double sinks, and all baths are generously sized. With a newer roof, brand-new furnace and AC, and tons of storage throughout, this home is as practical as it is beautiful. This is a must-see home you won’t want to miss!

    Zillow last checked:

    Listing updated:

    Listed by:

    Jane Kaebel 612-417-2010,

    Edina Realty, Inc.

    Bought with:

    Shukri Dahir Ibrahim

    Bridge Realty, LLC

    Source: NorthstarMLS as distributed by MLS GRID,MLS#: 6701399MLS Logo

    Facts & features

    Interior

    Bedrooms & bathrooms
    • Bedrooms: 4
    • Bathrooms: 4
    • Full bathrooms: 2
    • 3/4 bathrooms: 1
    • 1/2 bathrooms: 1
    Bedroom
    • Level: Upper
    • Area: 252 Square Feet
    • Dimensions: 21x12
    Bedroom 2
    • Level: Upper
    • Area: 192 Square Feet
    • Dimensions: 16x12
    Bedroom 3
    • Level: Upper
    • Area: 169 Square Feet
    • Dimensions: 13x13
    Bedroom 4
    • Level: Lower
    • Area: 144 Square Feet
    • Dimensions: 12x12
    Deck
    • Level: Main
    • Area: 143 Square Feet
    • Dimensions: 13x11
    Dining room
    • Level: Main
    • Area: 132 Square Feet
    • Dimensions: 12x11
    Family room
    • Level: Lower
    • Area: 408 Square Feet
    • Dimensions: 24x17
    Foyer
    • Level: Main
    • Area: 66 Square Feet
    • Dimensions: 11x6
    Garage
    • Level: Main
    Informal dining room
    • Level: Main
    • Area: 120 Square Feet
    • Dimensions: 12x10
    Kitchen
    • Level: Main
    • Area: 216 Square Feet
    • Dimensions: 18x12
    Laundry
    • Level: Lower
    • Area: 120 Square Feet
    • Dimensions: 12x10
    Living room
    • Level: Main
    • Area: 364 Square Feet
    • Dimensions: 28x13
    Porch
    • Level: Main
    • Area: 66 Square Feet
    • Dimensions: 11x6
    Heating
    • Forced Air
    Cooling
    • Central Air
    Appliances
    • Included: Cooktop, Dishwasher, Dryer, Refrigerator, Stainless Steel Appliance(s), Washer
    • Laundry: Lower Level
    Features
    • Basement: Concrete
    • Number of fireplaces: 1
    • Fireplace features: Double Sided, Gas
    Interior area
    • Total structure area: 2,656
    • Total interior livable area: 2,656 sqft
    • Finished area above ground: 2,056
    • Finished area below ground: 600

    Property

    Parking
    • Total spaces: 2
    • Parking features: Attached, Asphalt, Guest
    • Attached garage spaces: 2
    Accessibility
    • Accessibility features: None
    Features
    • Levels: Two
    • Stories: 2
    • Patio & porch: Deck
    • Fencing: None
    Lot
    • Size: 2,613 sqft
    Details
    • Foundation area: 1458
    • Parcel number: 263600300
    • Zoning description: Residential-Single Family

    Construction

    Type & style
    • Home type: Townhouse
    • Property subtype: Townhouse Side x Side
    • Attached to another structure: Yes
    Materials
    • Concrete
    • Roof: Age 8 Years or Less
    Condition
    • New construction: No
    • Year built: 2004

    Utilities & green energy

    • Gas: Natural Gas
    • Sewer: City Sewer/Connected
    • Water: City Water/Connected

    Community & neighborhood

    Location
    • Region: Savage
    • Subdivision: Crimson Arbor

    HOA & financial

    HOA
    • Has HOA: Yes
    • HOA fee: $383 monthly
    • Amenities included: Deck, In-Ground Sprinkler System
    • Services included: Lawn Care, Professional Mgmt, Sanitation, Snow Removal
    • Association name: Cities Management
    • Association phone: 612-381-8600

    Price history

    DateEventPrice
    7/30/2025Sold$390,000-2.5%$147/sqft
    Source: NorthstarMLS as distributed by MLS GRID #6701399 Report a problem
    7/14/2025Pending sale$400,000$151/sqft
    Source: NorthstarMLS as distributed by MLS GRID #6701399 Report a problem
    6/17/2025Listed for sale$400,000+25.8%$151/sqft
    Source: NorthstarMLS as distributed by MLS GRID #6701399 Report a problem
    4/30/2020Sold$318,000+2.6%$120/sqft
    Source: NorthstarMLS as distributed by MLS GRID #5546282 Report a problem
    4/15/2020Pending sale$309,900$117/sqft
    Source: Better Homes and Gardens Real Estate All Seasons #5546282 Report a problem
    4/2/2020Listed for sale$309,900+25.7%$117/sqft
    Source: Better Homes and Gardens Real Estate - All Seasons #5546282 Report a problem
    4/29/2015Sold$246,500-16.4%$93/sqft
    Source: NorthstarMLS as distributed by MLS GRID #4569605 Report a problem
    9/8/2011Listing removed$295,000$111/sqft
    Source: Owner #4068692 Report a problem
    8/4/2011Price change$295,000+5.4%$111/sqft
    Source: Owner #4068692 Report a problem
    7/17/2011Listed for sale$279,900-0.1%$105/sqft
    Source: Success Realty #4068692 Report a problem
    8/16/2004Sold$280,162$105/sqft
    Source: Public Record Report a problem

    Public tax history

    YearProperty taxesTax assessment
    2025$4,184 +5.5%$428,500 +7.6%
    2024$3,964 +0.4%$398,200 +7.4%
    2023$3,950 +1.5%$370,900 -1.9%
    2022$3,890 +2.3%$378,200 +21.1%
    2021$3,804 +0.2%$312,400 +6.5%
    2020$3,796 $293,200
    2019$3,796 -1.7%$293,200
    2018$3,862 +9.8%--
    2016$3,518 --
    2014$3,518 --
    2013-- $220,900
    2012-- $220,900 -12%
    2011$3,846 +6%$250,900 -3%
    2010$3,628 -1.9%$258,700 -4.8%
    2009$3,698 +2%$271,800
    2008$3,624 -2.5%--
    2007$3,716 +0.3%--
    2006$3,704 +4417.1%--
    2005$82 -83.3%--
    2004$490 --

    Find assessor info on the county website

    Neighborhood: 55378

    Nearby schools

    GreatSchools rating
    Get a cash offer in 3 minutes
    Find out how much your home could sell for in as little as 3 minutes with a no-obligation cash offer.
    Estimated market value
    $392,300
    Get a cash offer in 3 minutes
    Find out how much your home could sell for in as little as 3 minutes with a no-obligation cash offer.
    Estimated market value
    $392,300