Welcome to small town living in Center Hill, you won't be disappointed. Sitting on the front porch and watching the stars at night and listening to your cows, it never gets old. This ranch style home has the front porch and three bedrooms and two bathrooms. The kitchen has stainless steel appliances plenty of cabinet space. The formal dining room and living room are great for entertaining or just enjoying a nice meal and relaxing. The square footage including the office area is 1793 sq ft. There is a third bathroom in the garage and a second kitchen area too. The garage is a three car side load garage. The backyard is fenced as well. There is carport great for RV or tractor parking. Part of the property is fenced off, great for horses or cows. There is chicken coop and hog pen in the back of the property as well as a shooting range. The well motor and pump has been replaced recently as well as the roof and HVAC. There is bonus room off the garage used as an office. There is a patio in the backyard as well as a sandbox. Off the garages you will find a parking pad too. There are additional interior photos coming.
Sold for $549,000
$549,000
7588 County Road 702, Center Hill, FL 33514
3beds
1,650sqft
Single Family Residence
Built in 1985
5.36 Acres Lot
$587,600 Zestimate®
$333/sqft
$1,982 Estimated rent
Home value
$587,600
$546,000 - $635,000
$1,982/mo
Zestimate® history
Owner options
List your home for rent
$1,982/mo
Rent Zestimate®
Find your next renter with Zillow Rental Manager. Plus, with online applications, you can quickly screen prospective tenants – for free.
$1,982/mo
Rent Zestimate®
Refinance and save
$3,533/mo
Est. payment
Refinancing to a lower rate could help reduce your monthly payments and save thousands over the life of the loan.
$3,533/mo
Est. payment
Explore your selling options
Work with a Zillow partner agent
Leverage their expertise and Zillow's premium Showcase listings to get your home seen by more buyers.
Get startedList with your own agent
Get your home in front of millions of buyers by listing it on Zillow.
Learn how to do itSell it yourself
Take full control of how buyers see your home on Zillow by listing For Sale by Owner (FSBO).
List your homeWhat's special
Zillow last checked:
Listing updated:
Listed by:
William Comer 407-619-6196,
WILLIAM THOMAS COMER 407-619-6196
Bought with:
Moira Villavicencio, 3162902
EXP REALTY LLC
Source: Stellar MLS,MLS#: R4908090 Originating MLS: Other
Originating MLS: Other
Facts & features
Interior
Bedrooms & bathrooms
- Bedrooms: 3
- Bathrooms: 3
- Full bathrooms: 3
Rooms
- Room types: Attic, Bonus Room, Florida Room, Dining Room, Living Room
Primary bedroom
- Features: Walk-In Closet(s)
- Level: First
- Dimensions: 12x16
Bedroom 1
- Features: Built-in Closet
- Level: First
- Dimensions: 12x12
Bedroom 2
- Features: Built-in Closet
- Level: First
- Dimensions: 12x12
Balcony porch lanai
- Level: First
- Dimensions: 16x12
Bonus room
- Features: No Closet
- Level: First
- Dimensions: 15x8
Dining room
- Level: First
- Dimensions: 12x15
Kitchen
- Level: First
- Dimensions: 12x13
Kitchen
- Level: First
- Dimensions: 9x15
Living room
- Level: First
- Dimensions: 15x19
Heating
- Central, Electric, Heat Pump
Cooling
- Central Air, Wall/Window Unit(s)
Appliances
- Included: Dishwasher, Electric Water Heater, Microwave, Range, Range Hood, Refrigerator
- Laundry: In Garage
Features
- Ceiling Fan(s), Eating Space In Kitchen, Primary Bedroom Main Floor, Solid Wood Cabinets
- Flooring: Carpet, Ceramic Tile, Concrete, Laminate
- Basement: Crawl Space
- Has fireplace: No
Interior area
- Total structure area: 3,133
- Total interior livable area: 1,650 sqft
Property
Parking
- Total spaces: 5
- Parking features: Bath In Garage, Covered, Garage Faces Side, Ground Level, Open, Parking Pad
- Attached garage spaces: 3
- Carport spaces: 2
- Covered spaces: 5
- Has uncovered spaces: Yes
Features
- Levels: One
- Stories: 1
- Patio & porch: Covered, Enclosed, Front Porch, Patio
- Exterior features: Other
- Fencing: Barbed Wire,Board,Fenced,Wire
Lot
- Size: 5.36 Acres
- Features: Cleared, Farm, In County, Pasture, Unincorporated, Zoned for Horses
- Residential vegetation: Mature Landscaping, Wooded
Details
- Parcel number: Q14022
- Zoning: RR5C
- Special conditions: None
- Horse amenities: None
Construction
Type & style
- Home type: SingleFamily
- Architectural style: Ranch
- Property subtype: Single Family Residence
Materials
- Block, Brick, Wood Frame
- Foundation: Crawlspace, Slab
- Roof: Shingle
Condition
- Completed
- New construction: No
- Year built: 1985
Utilities & green energy
- Sewer: Septic Tank
- Water: Well
- Utilities for property: Cable Connected, Electricity Connected
Community & HOA
Community
- Pet fee: $0 monthly
HOA
- Has HOA: No
Location
- Region: Center Hill
Financial & listing details
- Price per square foot: $333/sqft
- Tax assessed value: $262,130
- Annual tax amount: $1,693
- Date on market: 8/1/2024
- Cumulative days on market: 6 days
- Listing terms: Cash,Conventional,FHA,USDA Loan,VA Loan
- Ownership: Fee Simple
- Total actual rent: 0
- Electric utility on property: Yes
- Road surface type: Paved, Asphalt
Price history
| Date | Event | Price |
|---|---|---|
| 11/1/2024 | Sold | $549,000$333/sqft |
Source:  Stellar MLS #R4908090 Report a problem Stellar MLS #R4908090 Report a problem | ||
| 8/8/2024 | Pending sale | $549,000$333/sqft |
Source: Stellar MLS #R4908090 Report a problem | ||
| 8/1/2024 | Listed for sale | $549,000+22%$333/sqft |
Source: Stellar MLS #R4908090 Report a problem | ||
| 11/16/2023 | Listing removed | -- |
Source: Stellar MLS #O5971035 Report a problem | ||
| 10/2/2021 | Pending sale | $450,000$273/sqft |
Source: Stellar MLS #O5971035 Report a problem | ||
| 9/4/2021 | Listed for sale | $450,000$273/sqft |
Source: Stellar MLS #O5971035 Report a problem | ||
Public tax history
| Year | Property taxes | Tax assessment |
|---|---|---|
| 2025 | $2,495 +29% | $197,340 +1.5% |
| 2024 | $1,935 +14.3% | $194,340 +0.2% |
| 2023 | $1,693 -11.6% | $194,000 -10.3% |
| 2022 | $1,915 -22.4% | $216,180 -10.6% |
| 2021 | $2,467 -2.4% | $241,700 +1.4% |
| 2020 | $2,528 | $238,370 +16.7% |
| 2019 | $2,528 +3.1% | $204,240 +16.2% |
| 2018 | $2,453 +23.3% | $175,790 +21.4% |
| 2017 | $1,988 +10.9% | $144,750 |
| 2016 | $1,792 | $144,750 |
Find assessor info on the county website
Neighborhood: 33514
Nearby homes
- $302,600-- bd-- ba936 sqft7618 County Road 702, Center Hill, FL 33514Off Market
- $514,6003 bd3 ba2.1k sqft7522 County Road 702, Center Hill, FL 33514Off Market
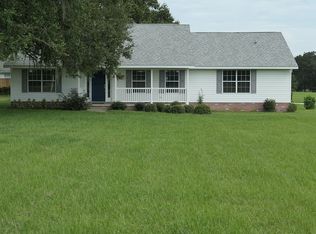
- $488,5003 bd3 ba1.7k sqft7588 Cr 702, Center Hill, FL 33514Off Market

- $252,8003 bd2 ba1.3k sqft7508 County Road 702, Center Hill, FL 33514Off Market
- $158,600-- bd-- ba720 sqft7349 E C #48, Center Hill, FL 33514Off Market
- $346,300-- bd-- ba-- sqft7399 County Road 702, Center Hill, FL 33514Off Market
- $256,2003 bd3 ba1.7k sqft7459 County Road 702, Center Hill, FL 33514Off Market
- $1,062,300-- bd-- ba-- sqft7609 Cr 702, Center Hill, FL 33514Off Market
Nearby schools
GreatSchools rating
- 5/10Webster Elementary SchoolGrades: PK-5Distance: 5.7 mi
- 7/10South Sumter Middle SchoolGrades: 6-8Distance: 5.8 mi
- 4/10South Sumter High SchoolGrades: 7,9-12Distance: 8.3 mi
Schools provided by the listing agent
- Elementary: Webster Elementary
- Middle: South Sumter Middle
- High: South Sumter High
Source: Stellar MLS. This data may not be complete. We recommend contacting the local school district to confirm school assignments for this home.
Get a cash offer in 3 minutes
Find out how much your home could sell for in as little as 3 minutes with a no-obligation cash offer.
Estimated market value
$587,600
Get a cash offer in 3 minutes
Find out how much your home could sell for in as little as 3 minutes with a no-obligation cash offer.
Estimated market value
$587,600
- Florida
- Sumter County
- Center Hill
- 33514
- 7588 County Road 702
Nearby cities
Nearby zip codes
Other Center Hill Topics
