+Imagine a home where serenity meets sophistication. This Stunning 4 bedroom, 3 bath gem, complete with a main floor (French Doors) study, is a rare offering. As you step inside, you are greeted by Grand Vaulted Ceilings with Double Staircases that lead you through a flowing, open floor plan, designed for elegant living and effortless entertaining. Brand new carpet, New Luxury Vinyl Plank, New Lighting and New Hardware. The heart of the home - the kitchen - dazzles with rich granite counters, providing a perfect blend of functionality, breakfast bar, plus a dining nook. A Chef's Dream is equipped with stainless steel appliances, ample cabinet space, boasting a stylish sink with a motion sensor faucet, large walk-in pantry, double ovens, plus a Convention Oven. An oversized center island offers additional prep space with soft pull-out shelving. The adjacent and sizable family room is a versatile space, perfect for movie nights by the fire or quiet relaxation, with a full wall of large windows framing picturesque views of the backyard The primary suite is complete with a spacious bedroom, sizable walk-in closet, and an en-suite bathroom featuring a soaking tub, separate shower with seat, and dual vanity with granite. On the main level, you'll find a convenient main floor laundry room, providing functionality and ease of living. Each space within this home provides a backdrop for a life well-lived, offering versatility and ample room to grow. One of the many attractions is a wall fountain with Programmable Lighting, offering tranquility and timeless beauty. Professional Permanent Architectural lighting, completely Customizable, sets this smart house apart. 3 Car Attached Garage. Conveniently located near walking trails, parks, shopping, library, and dining, Also, this home has convenient access to the Denver International Airport making travel a breeze for those who are always on the go. Bring us an offer!!
Sold for $735,000
$735,000
7588 E 122nd Pl, Thornton, CO 80602
4beds
4,575sqft
Single Family Residence
Built in 2013
7,700 Square Feet Lot
$709,200 Zestimate®
$161/sqft
$3,560 Estimated rent
Home value
$709,200
$660,000 - $759,000
$3,560/mo
Zestimate® history
Owner options
List your home for rent
$3,560/mo
Rent Zestimate®
Find your next renter with Zillow Rental Manager. Plus, with online applications, you can quickly screen prospective tenants – for free.
$3,560/mo
Rent Zestimate®
Refinance and save
$3,566/mo
Est. payment
Refinancing to a lower rate could help reduce your monthly payments and save thousands over the life of the loan.
$3,566/mo
Est. payment
Explore your selling options
Work with a Zillow partner agent
Leverage their expertise and Zillow's premium Showcase listings to get your home seen by more buyers.
Get startedList with your own agent
Get your home in front of millions of buyers by listing it on Zillow.
Learn how to do itSell it yourself
Take full control of how buyers see your home on Zillow by listing For Sale by Owner (FSBO).
List your homeWhat's special
Zillow last checked:
Listing updated:
Listed by:
Anne Shaw 303-962-4272,
Your Castle Real Estate LLC
Bought with:
Nicole Jewell, 100072807
Group Centerra
Source: IRES as distributed by MLS GRID,MLS#: 1029587
Facts & features
Interior
Bedrooms & bathrooms
- Bedrooms: 4
- Bathrooms: 3
- Full bathrooms: 2
- 1/2 bathrooms: 1
- Main level bathrooms: 1
Primary bedroom
- Description: Carpet
- Features: 5 Piece Primary Bath
- Level: Upper
- Dimensions: 0 x 0
Bedroom 2
- Description: Carpet
- Level: Upper
Bedroom 3
- Description: Carpet
- Level: Upper
Bedroom 4
- Description: Carpet
- Level: Upper
Dining room
- Description: Carpet
- Level: Main
Great room
- Description: Carpet
- Level: Main
Kitchen
- Description: Luxury Vinyl
- Level: Main
- Dimensions: 0 x 0
Laundry
- Description: Luxury Vinyl
- Level: Main
Living room
- Description: Carpet
- Level: Main
- Dimensions: 0 x 0
Study
- Description: Carpet
- Level: Main
Heating
- Forced Air
Appliances
- Included: Gas Range, Refrigerator, Washer, Dryer
Features
- Kitchen Island
- Windows: Window Coverings
- Basement: Unfinished
- Has fireplace: Yes
- Fireplace features: Gas
Interior area
- Total structure area: 2,926
- Total interior livable area: 4,575 sqft
- Finished area above ground: 2,926
Property
Parking
- Total spaces: 3
- Parking features: Garage - Attached
- Attached garage spaces: 3
- Details: Attached
Features
- Levels: Two
- Stories: 2
- Patio & porch: Patio
- Exterior features: Sprinkler System
- Fencing: Partial,Fenced
Lot
- Size: 7,700 Square Feet
- Features: Curbs, Gutters, Sidewalks
Details
- Parcel number: R0163825
- Zoning: Res
- Special conditions: Private Owner
Construction
Type & style
- Home type: SingleFamily
- Property subtype: Single Family Residence
Materials
- Frame
- Roof: Composition
Condition
- New construction: No
- Year built: 2013
Utilities & green energy
- Water: City
- Utilities for property: Natural Gas Available
Community & HOA
Community
- Security: Fire Alarm
- Subdivision: King Ranch Estates
HOA
- Has HOA: Yes
- HOA fee: $73 monthly
- HOA name: King Ranch
- HOA phone: 720-874-4273
Location
- Region: Thornton
Financial & listing details
- Price per square foot: $161/sqft
- Tax assessed value: $683,000
- Annual tax amount: $4,506
- Date on market: 3/28/2025
- Listing terms: Cash,Conventional
- Exclusions: all staging items
Price history
| Date | Event | Price |
|---|---|---|
| 4/30/2025 | Sold | $735,000$161/sqft |
Source:  IRES as distributed by MLS GRID #1029587 Report a problem IRES as distributed by MLS GRID #1029587 Report a problem | ||
| 4/4/2025 | Pending sale | $735,000$161/sqft |
Source:  REcolorado as distributed by MLS GRID #2117048 Report a problem REcolorado as distributed by MLS GRID #2117048 Report a problem | ||
| 3/28/2025 | Listed for sale | $735,000+8.1%$161/sqft |
Source: IRES as distributed by MLS GRID #1029587 Report a problem | ||
| 10/1/2024 | Listing removed | $680,000-2.7%$149/sqft |
Source: IRES as distributed by MLS GRID #1013511 Report a problem | ||
| 9/14/2024 | Price change | $699,000-2.1%$153/sqft |
Source: IRES as distributed by MLS GRID #1013511 Report a problem | ||
| 8/15/2024 | Price change | $714,000-2.1%$156/sqft |
Source: IRES as distributed by MLS GRID #1013511 Report a problem | ||
| 8/1/2024 | Price change | $729,000-0.8%$159/sqft |
Source: IRES as distributed by MLS GRID #1013511 Report a problem | ||
| 7/4/2024 | Listed for sale | $735,000+81.9%$161/sqft |
Source: IRES as distributed by MLS GRID #1013511 Report a problem | ||
| 7/24/2013 | Sold | $404,032$88/sqft |
Source: Public Record Report a problem | ||
Public tax history
| Year | Property taxes | Tax assessment |
|---|---|---|
| 2025 | $4,506 +0.5% | $42,690 -14.5% |
| 2024 | $4,484 +31.4% | $49,930 |
| 2023 | $3,411 +3.7% | $49,930 +45.6% |
| 2022 | $3,288 | $34,290 -2.8% |
| 2021 | -- | $35,270 -0.1% |
| 2020 | $3,231 | $35,300 -0.2% |
| 2019 | $3,231 +4.2% | $35,370 +5% |
| 2018 | $3,101 | $33,690 |
| 2017 | $3,101 | $33,690 +12.8% |
| 2016 | -- | $29,880 |
| 2015 | $2,757 | $29,880 +16.1% |
| 2014 | -- | $25,730 +72.7% |
| 2013 | -- | $14,900 +16.4% |
| 2012 | -- | $12,800 |
| 2011 | -- | $12,800 +2.9% |
| 2010 | -- | $12,440 |
| 2009 | -- | $12,440 +68.6% |
| 2008 | -- | $7,380 +4.2% |
| 2007 | -- | $7,080 +122.6% |
| 2006 | -- | $3,180 |
Find assessor info on the county website
Neighborhood: King Ranch Estates
Nearby homes
- $670,5004 bd4 ba3.9k sqft7618 E 122nd Pl, Thornton, CO 80602Off Market

- $623,6005 bd4 ba2.7k sqft7568 E 122nd Pl, Thornton, CO 80602Off Market
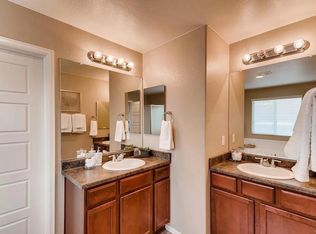
- $623,8003 bd3 ba3.4k sqft7587 E 122nd Ave, Thornton, CO 80602Off Market

- $627,2003 bd3 ba3.4k sqft7648 E 122nd Pl, Thornton, CO 80602Off Market
- $660,2003 bd3 ba4.3k sqft7617 E 122nd Ave, Thornton, CO 80602Off Market
- $785,0004 bd5 ba4.5k sqft7567 E 122nd Ave, Thornton, CO 80602Sold
- $886,7007 bd6 ba6.1k sqft7548 E 122nd Pl, Thornton, CO 80602Off Market
- $851,0007 bd6 ba6.1k sqft7589 E 122nd Pl, Thornton, CO 80602Off Market
Nearby schools
GreatSchools rating
- 6/10Brantner Elementary SchoolGrades: PK-5Distance: 1.3 mi
- 4/10Rodger Quist Middle SchoolGrades: 6-8Distance: 1.7 mi
- 5/10Riverdale Ridge High SchoolGrades: 9-12Distance: 1.7 mi
Schools provided by the listing agent
- Elementary: Brantner
- High: Riverdale Ridge High School
Source: IRES as distributed by MLS GRID. This data may not be complete. We recommend contacting the local school district to confirm school assignments for this home.
Get a cash offer in 3 minutes
Find out how much your home could sell for in as little as 3 minutes with a no-obligation cash offer.
Estimated market value
$709,200
Get a cash offer in 3 minutes
Find out how much your home could sell for in as little as 3 minutes with a no-obligation cash offer.
Estimated market value
$709,200
- Colorado
- Adams County
- Thornton
- 80602
- King Ranch Estates
- 7588 E 122nd Pl
Nearby cities
Nearby neighborhoods
Nearby zip codes
Other Thornton Topics
