Looking For Space, Privacy, And The Perfect Country Setting? This Exceptional 5-bedroom, 2.5-bath Home In Brownhelm Township Sits On A Serene 2.8-acre Lot And Offers The Lifestyle You've Been Dreaming Of.the Beautifully Updated Kitchen Features Quartz Countertops, A Large Island, Abundant Cabinetry, And A Breakfast Nook With A Convenient Built-in Workstation. The Spacious First Floor Includes A Living Room, Family Room, Enclosed Porch, Laundry Room, And Half Bath, Providing Plenty Of Room For Everyday Living And Entertaining. Step Outside From The Breakfast Nook To Your Own Private Retreat. Enjoy Peaceful Mornings Or Evening Gatherings On The Paver Patio Beneath The Pergola, Relax Around The Firepit On The Second Patio, And Take In The Beautifully Landscaped Surroundings That Make This Property Feel Like Your Own Slice Of Paradise. Upstairs You'll Find Five Bedrooms, Two Full Bathrooms, And A Versatile Office Or Hobby Room. The Primary Suite Is A True Retreat With A Beautifully Updated Ensuite Bath Featuring A Large Walk-in Shower And Exclusive Access To A Private Upper-level Three-season Room Perfect For Enjoying Tranquil Views Year-round.the Full Basement Offers Abundant Storage And Endless Possibilities For Additional Finished Living Space. Now For The Feature You've Been Waiting For...the Impressive 60' X 40' Outbuilding! Whether You're A Hobbyist, Car Enthusiast, Woodworker, Or Simply Need Exceptional Storage, This Building Delivers With Three Overhead Garage Doors, Electric, A Wood-burning Stove, And A Spacious Loft. Additional Highlights Include A Side-load Two-car Attached Garage, Expansive Driveway For Extra Parking, Public Rural Water With A Separate Well For Outdoor Watering, And New Central Air Installed In 2025.if You've Been Searching For A Property That Combines The Charm Of Country Living With The Space, Amenities, And Outbuilding You've Always Wanted, This Amherst Gem Is Ready To Welcome You Home!
Sold for $430,000
$430,000
7588 Rice Rd, Amherst, OH 44001
5beds
2,998sqft
Single Family Residence
Built in 1981
2.8 Acres Lot
$430,200 Zestimate®
$143/sqft
$2,561 Estimated rent
Home value
$430,200
$409,000 - $452,000
$2,561/mo
Zestimate® history
Owner options
List your home for rent
$2,561/mo
Rent Zestimate®
Find your next renter with Zillow Rental Manager. Plus, with online applications, you can quickly screen prospective tenants – for free.
$2,561/mo
Rent Zestimate®
Refinance and save
$2,898/mo
Est. payment
Refinancing to a lower rate could help reduce your monthly payments and save thousands over the life of the loan.
$2,898/mo
Est. payment
Explore your selling options
Work with a Zillow partner agent
Leverage their expertise and Zillow's premium Showcase listings to get your home seen by more buyers.
Get startedList with your own agent
Get your home in front of millions of buyers by listing it on Zillow.
Learn how to do itSell it yourself
Take full control of how buyers see your home on Zillow by listing For Sale by Owner (FSBO).
List your homeWhat's special
Large islandSide-load two-car attached garageSpacious first floorEnclosed porchBeautifully updated kitchenPrivate retreatFamily room
Zillow last checked:
Listing updated:
Listed by:
Victoria Borger 419-656-6294 Borgerhomes@msn.com,
RE/MAX Crossroads - Vermilion,
Christina M. Hormell 419-706-9990,
RE/MAX Crossroads - Vermilion
Bought with:
Sonsee Schramm, 2015001558
Howard Hanna - Amherst
Source: Firelands MLS,MLS#: 20262811Originating MLS: Firelands MLS
Facts & features
Interior
Bedrooms & bathrooms
- Bedrooms: 5
- Bathrooms: 3
- Full bathrooms: 2
- 1/2 bathrooms: 1
Rooms
- Room types: 3 Season Room
Primary bedroom
- Level: Second
- Area: 222.75
- Dimensions: 16.5 x 13.5
Bedroom 2
- Level: Second
- Area: 204
- Dimensions: 17 x 12
Bedroom 3
- Level: Second
- Area: 121.52
- Dimensions: 12.4 x 9.8
Bedroom 4
- Level: Second
- Area: 149.5
- Dimensions: 13 x 11.5
Bedroom 5
- Level: Second
- Area: 139.15
- Dimensions: 12.1 x 11.5
Bathroom
- Level: Second
Bathroom 1
- Level: Second
Bathroom 3
- Level: Main
Dining room
- Level: Main
- Area: 154
- Dimensions: 14 x 11
Family room
- Level: Main
- Area: 290
- Dimensions: 20 x 14.5
Kitchen
- Level: Main
- Area: 219.3
- Dimensions: 17 x 12.9
Living room
- Level: Main
- Area: 201.5
- Dimensions: 15.5 x 13
Heating
- Gas, Forced Air
Cooling
- Central Air
Appliances
- Included: Cooktop, Dishwasher, Refrigerator, Wall Oven
- Laundry: Laundry Room
Features
- Ceiling Fan(s)
- Basement: Sump Pump,Full
- Has fireplace: Yes
- Fireplace features: Wood Burning
Interior area
- Total structure area: 2,998
- Total interior livable area: 2,998 sqft
Property
Parking
- Total spaces: 2
- Parking features: Attached, Garage Door Opener
- Attached garage spaces: 2
Features
- Levels: Two
- Stories: 2
- Patio & porch: Patio
- Fencing: No
Lot
- Size: 2.8 Acres
Details
- Parcel number: 0100042000067
- Other equipment: Sump Pump
Construction
Type & style
- Home type: SingleFamily
- Property subtype: Single Family Residence
Materials
- Vinyl Siding
- Foundation: Basement
- Roof: Asphalt,Roof Is Approx. 20 Years Old
Condition
- Year built: 1981
Utilities & green energy
- Electric: ON
- Sewer: Septic Tank
- Water: Rural, Rural water in house. Well for 3 outside spigots.
Community & HOA
Location
- Region: Amherst
Financial & listing details
- Price per square foot: $143/sqft
- Annual tax amount: $5,418
- Price range: $430K - $430K
- Date on market: 7/22/2026
- Date available: 01/01/1800
- Listing terms: Conventional
Price history
| Date | Event | Price |
|---|---|---|
| 9/9/2026 | Sold | $430,000-2.3%$143/sqft |
Source: Firelands MLS #20262811 Report a problem | ||
| 7/27/2026 | Contingent | $439,900$147/sqft |
Source: Firelands MLS #20262811 Report a problem | ||
| 7/22/2026 | Listed for sale | $439,900+86.4%$147/sqft |
Source: Firelands MLS #20262811 Report a problem | ||
| 9/22/1999 | Sold | $236,000$79/sqft |
Source: Public Record Report a problem | ||
Public tax history
| Year | Property taxes | Tax assessment |
|---|---|---|
| 2025 | $5,468 -1.9% | $135,040 |
| 2024 | $5,573 +13.2% | $135,040 +26.7% |
| 2023 | $4,922 +1.7% | $106,550 |
| 2022 | $4,840 +0.1% | $106,550 |
| 2021 | $4,836 +9.8% | $106,550 +15.3% |
| 2020 | $4,406 +0.7% | $92,410 |
| 2019 | $4,374 -2.5% | $92,410 |
| 2018 | $4,486 +8.8% | $92,410 +5% |
| 2017 | $4,125 -1.3% | $88,010 |
| 2016 | $4,177 -0.1% | $88,010 |
| 2015 | $4,183 -1.7% | $88,010 |
| 2014 | $4,257 +4.1% | $88,010 |
| 2013 | $4,088 +2.5% | $88,010 |
| 2012 | $3,987 | $88,010 |
| 2011 | -- | -- |
| 2010 | -- | -- |
| 2009 | -- | -- |
| 2008 | $3,444 -0.4% | -- |
| 2007 | $3,459 +2% | -- |
| 2006 | $3,390 +2.3% | -- |
| 2005 | $3,315 +3.4% | -- |
| 2004 | $3,206 +1.2% | -- |
| 2003 | $3,167 +1.1% | -- |
| 2002 | $3,132 -0.5% | -- |
| 2001 | $3,149 +5.8% | -- |
| 2000 | $2,977 | -- |
Find assessor info on the county website
Neighborhood: 44001
Nearby homes
- $253,8003 bd2 ba1.2k sqft7600 Rice Rd, Amherst, OH 44001Off Market
- $324,1003 bd3 ba1.9k sqft7562 Rice Rd, Amherst, OH 44001Off Market
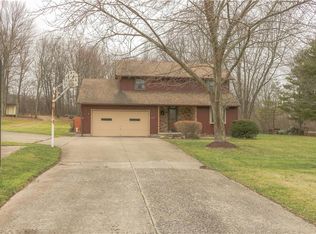
- $374,2003 bd2 ba1.9k sqft7548 Rice Rd, Amherst, OH 44001Off Market
- $449,0004 bd3 ba4.3k sqft7534 Rice Rd, Amherst, OH 44001Sold
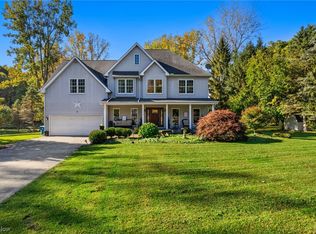
- $216,4004 bd2 ba1.1k sqft49233 N Ridge Rd, Amherst, OH 44001Off Market
- $457,5003 bd2 ba2.2k sqft49197 N Ridge Rd, Amherst, OH 44001Off Market
- $194,2003 bd2 ba1.9k sqft49293 N Ridge Rd, Amherst, OH 44001Off Market
- $28,9603 bd1 ba1.9k sqft7710 Rice Rd, Amherst, OH 44001Off Market
Nearby schools
GreatSchools rating
- 6/10Firelands Elementary SchoolGrades: K-5Distance: 3.9 mi
- 8/10South Amherst Middle SchoolGrades: 6-8Distance: 3.6 mi
- 8/10Firelands High SchoolGrades: 9-12Distance: 3.6 mi
Schools provided by the listing agent
- District: Firelands
Source: Firelands MLS. This data may not be complete. We recommend contacting the local school district to confirm school assignments for this home.
Get a cash offer in 3 minutes
Find out how much your home could sell for in as little as 3 minutes with a no-obligation cash offer.
Estimated market value
$430,200
Get a cash offer in 3 minutes
Find out how much your home could sell for in as little as 3 minutes with a no-obligation cash offer.
Estimated market value
$430,200
- Ohio
- Lorain County
- Amherst
- 44001
- 7588 Rice Rd
