Skip main navigation
Sold for $1,249,000
  • $1,249,000

    7588 S PEPPERTREE Drive, Gilbert, AZ 85298

    5beds
    4,343sqft
    Single Family Residence
    Built in 2018
    0.37 Acres Lot
    $1,245,600 Zestimate®
    $288/sqft
    $5,121 Estimated rent

    Home value

    $1,245,600

    $1.15M - $1.36M

    $5,121/mo

    Zestimate® history
    Loading
    Loading...

    Owner options

    List your home for rent

    $5,121/mo

    Rent Zestimate®

    Find your next renter with Zillow Rental Manager. Plus, with online applications, you can quickly screen prospective tenants – for free.

    Learn more

    $5,121/mo

    Rent Zestimate®

    Refinance and save

    $5,937/mo

    Est. payment

    Refinancing to a lower rate could help reduce your monthly payments and save thousands over the life of the loan.

    See today's rates

    $5,937/mo

    Est. payment

    Explore your selling options

    Work with a Zillow partner agent

    Leverage their expertise and Zillow's premium Showcase listings to get your home seen by more buyers.

    Get started

    List with your own agent

    Get your home in front of millions of buyers by listing it on Zillow.

    Learn how to do it

    Sell it yourself

    Take full control of how buyers see your home on Zillow by listing For Sale by Owner (FSBO).

    List your home

    What's special

    Covered patioGarage floor coatingRv gateTesla chargerCharming courtyardNew exterior paintLush green lawn
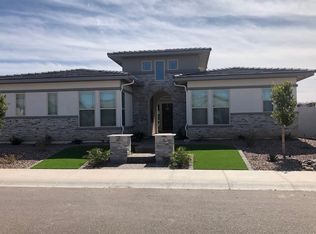
    Be the proud owner of this exquisite property that truly has it all! Greeted by AC'ed 4-car garage, custom cabs, extra large driveway, RV gate, charming courtyard and oversized lot. Inside you'll find sleek wood-look floors leading to a cozy living room and spacious great room with surround sound, Control 4 system and built-in cabinets. Gourmet kitchen with stainless steel ovens, rich wood cabinetry, granite counters, a large center island, breakfast bar, and roomy walk in pantry and formal dining room. The generous main bedroom is a true retreat with a spa like bathroom with 2 other en-suite as well. Other amenities: New Exterior paint, shed, Tesla charger, Trim Lights, 400 amp panel, RO water filtration, hot water loop, sunscreens, garage floor coating, alarm & camera system. Need extra space? One of the bedrooms includes a convenient Murphy bed, and the tandem garage comes with built-in cabinets for extra storage. Out back, enjoy a covered patio, attached ramada, sitting area, firepit, and lush green lawn, an entertainer's dream or the perfect place to unwind with sunset views. The community offers even more with a golf course, park, and so much more. What's not to love? Come see it and make it yours today!

    Zillow last checked:

    Listing updated:

    Listed by:

    Martin Rosso 602-757-5202,

    HomeSmart

    Bought with:

    Amanda H Usher, SA711256000

    RE/MAX Casa Grande

    Melissa Yost Fuentes, BR627220000

    RE/MAX Casa Grande

    Source: ARMLS,MLS#: 6954142MLS Logo

    Facts & features

    Interior

    Bedrooms & bathrooms
    • Bedrooms: 5
    • Bathrooms: 5
    • Full bathrooms: 4
    • 1/2 bathrooms: 1
    Heating
    • Natural Gas
    Cooling
    • Central Air, Ceiling Fan(s)
    Appliances
    • Included: Built-in Microwave, Dishwasher, Disposal, Gas Range
    • Laundry: Inside
    Features
    • Pantry, High Speed Internet, Granite Counters, Double Vanity, Breakfast Bar, No Interior Steps, Kitchen Island, Full Bth Master Bdrm, Separate Shwr & Tub
    • Flooring: Carpet, Tile
    • Windows: Low Emissivity Windows, Solar Screens, Double Pane Windows
    • Has basement: No
    • Has fireplace: No
    Interior area
    • Total structure area: 4,343
    • Total interior livable area: 4,343 sqft

    Property

    Parking
    • Total spaces: 8
    • Parking features: Attached, RV Gate, Garage Door Opener, Direct Access
    • Attached garage spaces: 4
    • Uncovered spaces: 4
    Features
    • Stories: 1
    • Patio & porch: Covered
    • Exterior features: Private Yard
    • Has spa: Yes
    • Spa features: Above Ground, Heated, Private
    • Fencing: Block
    Lot
    • Size: 0.37 Acres
    • Features: East/West Exposure, Desert Front, Gravel/Stone Back, Synthetic Grass Back
    Details
    • Additional structures: Gazebo
    • Parcel number: 31324496

    Construction

    Type & style
    • Home type: SingleFamily
    • Architectural style: Spanish
    • Property subtype: Single Family Residence
    Materials
    • Stucco, Wood Frame
    • Roof: Tile
    Condition
    • Year built: 2018
    Details
    • Builder name: Maracay

    Utilities & green energy

    • Sewer: Public Sewer
    • Water: City Water

    Community & HOA

    Community
    • Features: Gated, Near Bus Stop, Playground, Biking/Walking Path
    • Subdivision: MARATHON RANCH
    HOA
    • Has HOA: Yes
    • Services included: Maintenance Grounds
    • HOA fee: $230 monthly
    • HOA name: Marathon Ranch
    • HOA phone: 602-437-4777
    Location
    • Region: Gilbert

    Financial & listing details

    • Price per square foot: $288/sqft
    • Tax assessed value: $912,500
    • Annual tax amount: $4,275
    • Date on market: 1/2/2026
    • Cumulative days on market: 21 days
    • Listing terms: Cash,Conventional
    • Ownership: Fee Simple
    • Road surface type: Paved

    Price history

    DateEventPrice
    2/26/2026Sold$1,249,000$288/sqft
    Source: ARMLS #6954142 Report a problem
    1/24/2026Pending sale$1,249,000$288/sqft
    Source: ARMLS #6954142 Report a problem
    1/2/2026Listed for sale$1,249,000$288/sqft
    Source: ARMLS #6954142 Report a problem

    Public tax history

    YearProperty taxesTax assessment
    2025$4,251 +1.8%$91,250 -8.6%
    2024$4,176 +2.3%$99,850 +108.7%
    2023$4,082 +1.2%$47,834 -25.1%
    2022$4,032 -2.1%$63,850 +4%
    2021$4,117 +219.8%$61,420 +4%
    2020$1,287 +127.2%$59,030 +234.6%
    2019$567 $17,640
    Find assessor info on the county website

    Neighborhood: 85298

    Nearby schools

    GreatSchools rating
    Schools provided by the listing agent
    • Elementary: Charlotte Patterson Elementary
    • Middle: Willie & Coy Payne Jr. High
    • High: Basha High School
    • District: Chandler Unified District #80

    Source: ARMLS. This data may not be complete. We recommend contacting the local school district to confirm school assignments for this home.

    Get a cash offer in 3 minutes
    Find out how much your home could sell for in as little as 3 minutes with a no-obligation cash offer.
    Estimated market value
    $1,245,600
    Get a cash offer in 3 minutes
    Find out how much your home could sell for in as little as 3 minutes with a no-obligation cash offer.
    Estimated market value
    $1,245,600