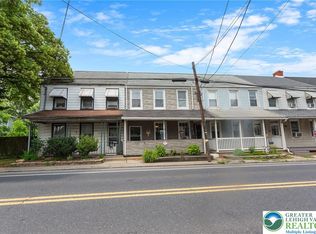
Click on video! This wonderful Upper Macungie, Parkland School District, tastefully decorated colonial has so much to offer its new owner! This special home has a bright, remodeled kitchen with quartz counter tops, farm sink and large island--perfect place for the family to gather! Large Dining room and recently remodeled 1/2 bath on first floor! LOW taxes! Laundry on the second floor! A haven of a back yard with covered patio, extra patio area, fenced in privacy - raised garden beds! Additional detached "work from home" building behind the house - perfect for a studio, office or workshop with electric and loft! 3 car parking pad and utility shed! New Propane fireplace to supplement heating. On top of all of that - perfect logistics for access to Routes: 222, 78, 22 and the turnpike! Shopping, dining and healthcare super handy as well! There is SO MUCH TO LOVE, come and see for yourself at the open house or schedule your private showing!
Your holidays will be very special this year in this lovely home!
Sold for $335,000
$335,000
7588 Trexler Cir, Trexlertown, PA 18087
3beds
1,746sqft
Single Family Residence
Built in 1890
6,098.4 Square Feet Lot
$341,800 Zestimate®
$192/sqft
$2,397 Estimated rent
Home value
$341,800
$308,000 - $379,000
$2,397/mo
Zestimate® history
Owner options
List your home for rent
$2,397/mo
Rent Zestimate®
Find your next renter with Zillow Rental Manager. Plus, with online applications, you can quickly screen prospective tenants – for free.
$2,397/mo
Rent Zestimate®
Refinance and save
$2,195/mo
Est. payment
Refinancing to a lower rate could help reduce your monthly payments and save thousands over the life of the loan.
$2,195/mo
Est. payment
Explore your selling options
Work with a Zillow partner agent
Leverage their expertise and Zillow's premium Showcase listings to get your home seen by more buyers.
Get startedList with your own agent
Get your home in front of millions of buyers by listing it on Zillow.
Learn how to do itSell it yourself
Take full control of how buyers see your home on Zillow by listing For Sale by Owner (FSBO).
List your homeWhat's special
Zillow last checked:
Listing updated:
Listed by:
Nancy K. Unangst 484-280-5151,
Keller Williams Allentown
Bought with:
Mariel A. Gniewoz-Weiss, RS310553
Keller Williams R.E.
Source: GLVR,MLS#: 764237 Originating MLS: Lehigh Valley MLS
Originating MLS: Lehigh Valley MLSFacts & features
Interior
Bedrooms & bathrooms
- Bedrooms: 3
- Bathrooms: 2
- Full bathrooms: 1
- 1/2 bathrooms: 1
Primary bedroom
- Level: Second
- Dimensions: 15.90 x 11.30
Bedroom
- Level: Second
- Dimensions: 13.02 x 12.10
Bedroom
- Level: Second
- Dimensions: 10.01 x 10.01
Dining room
- Level: First
- Dimensions: 17.00 x 14.00
Other
- Level: Second
- Dimensions: 9.00 x 7.03
Half bath
- Description: recently renovated and upgraded
- Level: First
- Dimensions: 5.30 x 4.80
Kitchen
- Description: quartz counter tops and large island
- Level: First
- Dimensions: 16.00 x 11.70
Laundry
- Level: Second
- Dimensions: 9.00 x 6.04
Living room
- Level: First
- Dimensions: 14.10 x 13.90
Other
- Description: foyer/entrance with nook
- Level: First
- Dimensions: 8.00 x 4.10
Heating
- Baseboard, Propane, Oil
Cooling
- Wall/Window Unit(s)
Appliances
- Included: Dishwasher, Electric Cooktop, Electric Dryer, Gas Oven, Gas Range, Microwave, Oil Water Heater, Refrigerator, Washer
- Laundry: Electric Dryer Hookup
Features
- Attic, Dining Area, Separate/Formal Dining Room, Kitchen Island, Storage, Air Filtration
- Flooring: Carpet, Vinyl
- Basement: Daylight,Exterior Entry
- Has fireplace: Yes
- Fireplace features: Gas Log
Interior area
- Total interior livable area: 1,746 sqft
- Finished area above ground: 1,746
- Finished area below ground: 0
Property
Parking
- Total spaces: 3
- Parking features: Off Street, Parking Pad
- Garage spaces: 3
- Has uncovered spaces: Yes
Features
- Levels: Two and One Half
- Stories: 2
- Patio & porch: Covered, Patio
- Exterior features: Patio, Shed, Propane Tank - Owned
Lot
- Size: 6,098 sqft
- Dimensions: 40 x 204.98 IRREG
- Features: Flat, Not In Subdivision
Details
- Additional structures: Shed(s), Workshop
- Parcel number: 546540725006 1
- Zoning: R4
- Special conditions: None
Construction
Type & style
- Home type: SingleFamily
- Architectural style: Colonial
- Property subtype: Single Family Residence
Materials
- Stone, Vinyl Siding
- Roof: Asphalt,Fiberglass
Condition
- Year built: 1890
Utilities & green energy
- Electric: 200+ Amp Service, Circuit Breakers
- Sewer: Public Sewer
- Water: Well
Community & neighborhood
Location
- Region: Trexlertown
- Subdivision: Not in Development
Other
Other facts
- Ownership type: Fee Simple
- Road surface type: Paved
Price history
| Date | Event | Price |
|---|---|---|
| 4/28/2026 | Listing removed | $2,400$1/sqft |
Source: Zillow Rentals Report a problem | ||
| 4/23/2026 | Listed for rent | $2,400$1/sqft |
Source: Zillow Rentals Report a problem | ||
| 10/23/2025 | Sold | $335,000+1.5%$192/sqft |
Source:  GLVR #764237 Report a problem GLVR #764237 Report a problem | ||
| 9/17/2025 | Pending sale | $329,900$189/sqft |
Source: GLVR #764237 Report a problem | ||
| 9/12/2025 | Listed for sale | $329,900+61.7%$189/sqft |
Source: GLVR #764237 Report a problem | ||
| 3/24/2017 | Sold | $204,000$117/sqft |
Source: GLVR #537256 Report a problem | ||
| 2/1/2017 | Price change | $204,000+7.4%$117/sqft |
Source: Coldwell Banker Heritage Real Estate #537256 Report a problem | ||
| 1/17/2017 | Listed for sale | $189,900-5%$109/sqft |
Source: Coldwell Banker Heritage R E #537256 Report a problem | ||
| 6/4/2015 | Listing removed | $199,900$114/sqft |
Source: DLP Realty Report a problem | ||
| 4/21/2015 | Price change | $199,900-2.7%$114/sqft |
Source: DLP Realty Report a problem | ||
| 2/25/2015 | Price change | $205,500-1.2%$118/sqft |
Source: DLP Realty #487532 Report a problem | ||
| 2/3/2015 | Price change | $207,981-0.9%$119/sqft |
Source: DLP Realty #487532 Report a problem | ||
| 1/12/2015 | Listed for sale | $209,867+2.4%$120/sqft |
Source: DLP Realty #487532 Report a problem | ||
| 7/31/2014 | Listing removed | $204,900$117/sqft |
Source: Coldwell Banker Heritage Real Estate #471182 Report a problem | ||
| 7/4/2014 | Price change | $204,900-2.4%$117/sqft |
Source: Coldwell Banker Heritage Real Estate #471182 Report a problem | ||
| 6/5/2014 | Price change | $209,900-2.3%$120/sqft |
Source: Coldwell Banker Heritage Real Estate #471182 Report a problem | ||
| 5/3/2014 | Listed for sale | $214,900+8.5%$123/sqft |
Source: Coldwell Banker Heritage Real Estate #471182 Report a problem | ||
| 2/5/2008 | Sold | $198,000+27.7%$113/sqft |
Source: Public Record Report a problem | ||
| 6/6/2005 | Sold | $155,000+45.7%$89/sqft |
Source: Public Record Report a problem | ||
| 12/30/2004 | Sold | $106,400+63.7%$61/sqft |
Source: Public Record Report a problem | ||
| 7/2/2001 | Sold | $65,000$37/sqft |
Source: Public Record Report a problem | ||
Public tax history
| Year | Property taxes | Tax assessment |
|---|---|---|
| 2025 | $2,707 +7.2% | $121,300 |
| 2024 | $2,525 +2.5% | $121,300 |
| 2023 | $2,465 | $121,300 |
| 2022 | $2,465 +0.4% | $121,300 |
| 2021 | $2,454 | $121,300 |
| 2020 | $2,454 +10324.4% | $121,300 |
| 2019 | $24 | $121,300 |
| 2018 | $24 | $121,300 |
| 2017 | -- | $121,300 |
| 2016 | -- | $121,300 |
| 2015 | -- | $121,300 |
| 2014 | -- | $121,300 +269.8% |
| 2012 | -- | $32,800 |
| 2011 | -- | $32,800 |
| 2010 | -- | $32,800 |
| 2009 | -- | $32,800 |
| 2008 | -- | $32,800 |
| 2007 | -- | $32,800 |
| 2006 | -- | $32,800 |
| 2005 | -- | $32,800 |
| 2004 | -- | $32,800 |
| 2003 | -- | $32,800 |
| 2002 | -- | $32,800 |
Find assessor info on the county website
Neighborhood: 18087
Nearby schools
GreatSchools rating
- 9/10Fogelsville SchoolGrades: K-5Distance: 1.4 mi
- 8/10Springhouse Middle SchoolGrades: 6-8Distance: 4.9 mi
- 8/10Parkland Senior High SchoolGrades: 9-12Distance: 6.8 mi
Schools provided by the listing agent
- District: Parkland
Source: GLVR. This data may not be complete. We recommend contacting the local school district to confirm school assignments for this home.
Get a cash offer in 3 minutes
Find out how much your home could sell for in as little as 3 minutes with a no-obligation cash offer.
Estimated market value
$341,800
Get a cash offer in 3 minutes
Find out how much your home could sell for in as little as 3 minutes with a no-obligation cash offer.
Estimated market value
$341,800
- Pennsylvania
- Lehigh County
- Trexlertown
- 18087
- 7588 Trexler Cir
Nearby cities
Nearby zip codes
Other Trexlertown Topics
