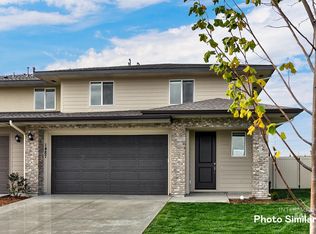
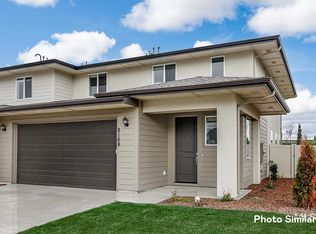
The Alpine home plan is a grand and versatile 3,727-square-foot two-story design offering 4 to 7 bedrooms, 3.5 to 5 bathrooms, and a spacious 4-car garage. Designed with flexibility and luxury in mind, the Alpine features expansive open-concept living spaces, soaring ceilings, and a wide range of personalization options to fit a variety of lifestyles, including multi-generational living. Upon entering the home, you're welcomed by an elegant staircase that creates an impressive focal point. On the opposite side of the foyer, you'll find access to a coat closet, powder room, and a spacious den-perfect for a home office, hobby room, or private sitting area. The den can also be converted into an additional main-floor bedroom, which transforms the powder room into a full bathroom for added flexibility. Further into the home, the layout opens into a stunning main living area where thoughtful design and functionality come together. A convenient mud room provides access to the garage, while built-in cabinetry and countertop space wrap seamlessly into the expansive kitchen. The kitchen features a large island, generous counter space, and a spacious open-concept pantry, with the option to add a door for a more enclosed feel. A large window at the end of the kitchen can also be upgraded to a 6-foot sliding glass door for direct access to the included covered patio. Across from the kitchen is the spacious dining area and a dramatic two-story great room filled with natural light from...
This property is not currently displayed as for sale or rent on Zillow. This may be different from what's on other websites or public sources.