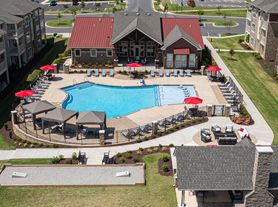
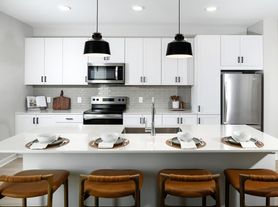
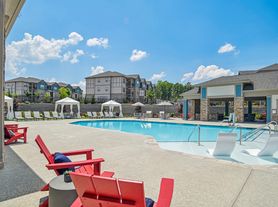

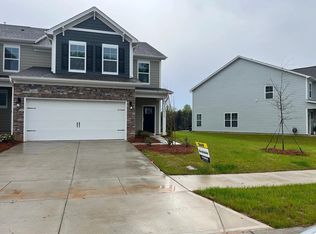
Be the first to live in this brand-new four-bedroom home offering a flexible floor plan with a main-level guest bedroom with ensuite featuring a walk-in shower an ideal setup for guests, extended family, or multi-generational living. The open great room is the heart of the home, with a breakfast bar, dining area, and comfortable living space with a cozy gas fireplace. Step outside to the back patio and enjoy relaxing or entertaining in the large backyard (soon to be fenced) with beautiful views of mature trees. A convenient built-in drop zone just off the garage provides the perfect spot to unload and organize after a busy day. Upstairs, you'll find a versatile recreation room, spacious primary with ensuite, and two additional guest bedrooms sharing a full bathroom. With living spaces thoughtfully divided between two levels, there's room for everyone to spread out and enjoy their own space. Laurelbrook offers a peaceful community setting with a clubhouse, outdoor pool, pickleball courts, and walking trails. It's a beautiful place to call home close enough to everyday conveniences while offering a welcome escape from the hustle and bustle.
House for rent
Singlefamily
Available now
Air conditioner, central air, electric
2 Garage spaces parking
Natural gas
What's special
Cozy gas fireplaceBreakfast barVersatile recreation roomFlexible floor planComfortable living spaceLarge backyardFour-bedroom home
- 5 days |
- -- |
- -- |
Zillow last checked:
Listing updated:
Travel times

Let’s turn your rent into credit progress
Build credit history with every on-time payment and get credit for the payment you’re already making.
Facts & features
Interior
Bedrooms & bathrooms
- Bedrooms: 4
- Bathrooms: 3
- Full bathrooms: 3
Heating
- Natural Gas
Cooling
- Air Conditioner, Central Air, Electric
Features
- Bar, Breakfast Bar, Drop Zone, Walk-In Closet(s)
Interior area
- Total interior livable area: 2,570 sqft
Property
Parking
- Total spaces: 2
- Parking features: Garage
- Has garage: Yes
- Details: Contact manager
Features
- Exterior features: Drop Zone
- Pool features: Outdoor Community Pool
Lot
- Features: Level
Details
- Additional structures: Garage(s)
- Parcel number: 460904825730
Construction
Type & style
- Home type: SingleFamily
- Property subtype: SingleFamily
Materials
- Roof: Architectural Shingle
Condition
- Year built: 2026
Community & HOA
Location
- Region: Sherrills Ford
Financial & listing details
- Lease term: 12 Months
Price history
| Date | Event | Price |
|---|---|---|
| 10/2/2026 | Listed for rent | $2,400$1/sqft |
Source: Canopy MLS as distributed by MLS GRID #4431008 Report a problem | ||
| 9/30/2026 | Sold | $389,000$151/sqft |
Source:  Canopy MLS as distributed by MLS GRID #4375857 Report a problem Canopy MLS as distributed by MLS GRID #4375857 Report a problem | ||
| 8/31/2026 | Pending sale | $389,000$151/sqft |
Source: Canopy MLS as distributed by MLS GRID #4375857 Report a problem | ||
| 8/25/2026 | Price change | $389,000-2.5%$151/sqft |
Source: Canopy MLS as distributed by MLS GRID #4375857 Report a problem | ||
| 7/21/2026 | Price change | $399,000-10.1%$155/sqft |
Source: Canopy MLS as distributed by MLS GRID #4375857 Report a problem | ||
| 4/29/2026 | Listed for sale | $443,775$173/sqft |
Source: Canopy MLS as distributed by MLS GRID #4375857 Report a problem | ||