Step into this exceptional unit, boasting a stunning view of the pool area, fully upgraded and beautifully furnished for your ultimate comfort. Located just five minutes from Disney's main gate, this property is a true gem. This property features four-and-a-half luxurious baths and a gourmet kitchen equipped with top-of-the-line appliances. Enjoy the convenience of full laundry facilities and a spectacular outdoor patio featuring a summer kitchen, perfect for family gatherings. The community offers a wealth of amenities, including complimentary parking and shuttle service to Disney theme parks, a state-of-the-art fitness center, a tennis court, a sparkling pool, and a relaxing hot tub. There is also a children's play area designed for the little ones. Additional perks include concierge services to cater to your every need, 24-hour clubhouse access for socializing and relaxation, a playroom for indoor entertainment, a house cleaning service ensuring a hassle-free stay, and an on-site restaurant offering delightful dining options. Don't miss this opportunity to make your stay magical! Very well located in the community. Walking distance from the clubhouse - perfect for a family with kids and overlooking the pool and clubhouse! Best location in the community! Oversized primary bedroom with a sitting area, work desk and a big mirror overlooking the family room from the mezzanine.
Sold for $550,000
$550,000
7589 BROOKLYN DRIVE, KISSIMMEE, FL 34747
4beds
2,356sqft
Townhouse
Built in 2018
1,742 Square Feet Lot
$449,600 Zestimate®
$233/sqft
$3,185 Estimated rent
Home value
$449,600
$423,000 - $477,000
$3,185/mo
Zestimate® history
Owner options
List your home for rent
$3,185/mo
Rent Zestimate®
Find your next renter with Zillow Rental Manager. Plus, with online applications, you can quickly screen prospective tenants – for free.
$3,185/mo
Rent Zestimate®
Refinance and save
$4,237/mo
Est. payment
Refinancing to a lower rate could help reduce your monthly payments and save thousands over the life of the loan.
$4,237/mo
Est. payment
Explore your selling options
Work with a Zillow partner agent
Leverage their expertise and Zillow's premium Showcase listings to get your home seen by more buyers.
Get startedList with your own agent
Get your home in front of millions of buyers by listing it on Zillow.
Learn how to do itSell it yourself
Take full control of how buyers see your home on Zillow by listing For Sale by Owner (FSBO).
List your homeWhat's special
Zillow last checked:
Listing updated:
Listed by:
Carolina Medeiros 305-753-1943,
PREMIER SOTHEBYS INT'L REALTY 407-581-7888
Bought with:
Gabriela Buche, 3455764
VISTA CAY REALTY COMPANY
Source: Stellar MLS,MLS#: O6223878 Originating MLS: Orlando Regional
Originating MLS: Orlando Regional
Facts & features
Interior
Bedrooms & bathrooms
- Bedrooms: 4
- Bathrooms: 5
- Full bathrooms: 4
- 1/2 bathrooms: 1
Primary bedroom
- Features: Walk-In Closet(s)
- Level: First
- Dimensions: 15x10
Kitchen
- Level: First
- Dimensions: 15x10
Living room
- Level: First
- Dimensions: 15x10
Heating
- Central
Cooling
- Central Air
Appliances
- Included: Convection Oven, Dishwasher, Disposal, Exhaust Fan, Microwave, Range, Refrigerator, Washer
- Laundry: Inside
Features
- Eating Space In Kitchen, Living Room/Dining Room Combo, Open Floorplan
- Flooring: Carpet, Ceramic Tile
- Doors: Outdoor Grill, Sliding Doors
- Windows: Blinds, Drapes
- Has fireplace: Yes
- Fireplace features: Electric
- Furnished: Yes
Interior area
- Total structure area: 2,356
- Total interior livable area: 2,356 sqft
Property
Parking
- Parking features: Assigned, Open
- Has uncovered spaces: Yes
Features
- Levels: Two
- Stories: 2
- Exterior features: Outdoor Grill, Sidewalk
Lot
- Size: 1,742 Square Feet
Details
- Parcel number: 022527401600010130
- Zoning: X
- Special conditions: None
Construction
Type & style
- Home type: Townhouse
- Property subtype: Townhouse
- Attached to another structure: Yes
Materials
- Block, Concrete, Stucco
- Foundation: Slab
- Roof: Built-Up
Condition
- New construction: No
- Year built: 2018
Utilities & green energy
- Sewer: Public Sewer
- Water: Public
- Utilities for property: BB/HS Internet Available, Electricity Connected, Sewer Connected, Street Lights, Water Connected
Community & HOA
Community
- Features: Association Recreation - Lease, Clubhouse, Fitness Center, Gated Community - Guard, Playground, Pool, Restaurant, Sidewalks
- Security: Gated Community
- Pet fee: $0 monthly
- Subdivision: MAGIC VILLAGE RESORT 2
HOA
- Has HOA: Yes
- Services included: 24-Hour Guard, Community Pool, Security
- HOA fee: $569 monthly
- HOA name: Yadira Casiano
Location
- Region: Kissimmee
Financial & listing details
- Price per square foot: $233/sqft
- Tax assessed value: $432,400
- Annual tax amount: $9,322
- Date on market: 7/19/2024
- Cumulative days on market: 507 days
- Listing terms: Cash,Conventional
- Ownership: Fee Simple
- Total actual rent: 0
- Electric utility on property: Yes
- Road surface type: Asphalt
Price history
| Date | Event | Price |
|---|---|---|
| 8/29/2024 | Sold | $550,000-5.2%$233/sqft |
Source:  Stellar MLS #O6223878 Report a problem Stellar MLS #O6223878 Report a problem | ||
| 8/16/2024 | Pending sale | $580,000$246/sqft |
Source: Stellar MLS #O6223878 Report a problem | ||
| 7/19/2024 | Listed for sale | $580,000-3.3%$246/sqft |
Source: Stellar MLS #O6223878 Report a problem | ||
| 7/11/2024 | Listing removed | $600,000$255/sqft |
Source: Stellar MLS #O6090956 Report a problem | ||
| 6/29/2023 | Price change | $600,000-2.4%$255/sqft |
Source: Stellar MLS #O6090956 Report a problem | ||
| 2/15/2023 | Listed for sale | $615,000+17.1%$261/sqft |
Source: Stellar MLS #O6090956 Report a problem | ||
| 3/30/2022 | Listing removed | -- |
Source: Stellar MLS #O6006446 Report a problem | ||
| 3/20/2022 | Listed for sale | $525,000+15.8%$223/sqft |
Source: Stellar MLS #O6006446 Report a problem | ||
| 7/10/2018 | Sold | $453,500$192/sqft |
Source: Public Record Report a problem | ||
Public tax history
| Year | Property taxes | Tax assessment |
|---|---|---|
| 2025 | $11,496 +7.2% | $432,400 -1.7% |
| 2024 | $10,721 +15% | $440,100 +4.7% |
| 2023 | $9,322 +16.6% | $420,500 +20.2% |
| 2022 | $7,997 -7.3% | $349,800 -7.7% |
| 2021 | $8,625 +2.1% | $378,800 +5.5% |
| 2020 | $8,450 -2.4% | $359,000 -0.9% |
| 2019 | $8,660 | $362,400 +1435.6% |
| 2018 | $8,660 +163.1% | $23,600 +93.4% |
| 2017 | $3,292 | $12,200 |
Find assessor info on the county website
Neighborhood: 34747
Nearby homes
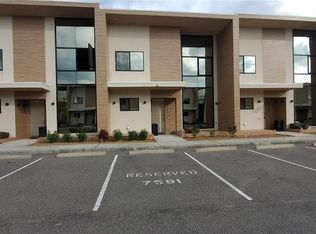
- $505,0003 bd4 ba2.1k sqft7591 Brooklyn Dr, Kissimmee, FL 34747Sold
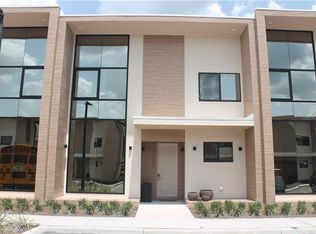
- $428,2004 bd5 ba2.3k sqft7587 Brooklyn Dr, Kissimmee, FL 34747Off Market
- $429,9004 bd4 ba2.3k sqft7593 Brooklyn Dr, Kissimmee, FL 34747Off Market
- $445,0004 bd4 ba2.3k sqft7585 Brooklyn Dr, Kissimmee, FL 34747Off Market
- $431,4003 bd3 ba2.1k sqft7583 Brooklyn Dr, Kissimmee, FL 34747Off Market
- $453,2004 bd4 ba2.3k sqft7581 Brooklyn Dr, Kissimmee, FL 34747Off Market
- $434,9004 bd4 ba2.3k sqft7446 Brooklyn Dr, Kissimmee, FL 34747Off Market
- $500,0003 bd4 ba2.1k sqft7444 Brooklyn Dr, Kissimmee, FL 34747Sold
Nearby schools
GreatSchools rating
- 9/10Celebration SchoolGrades: K-8Distance: 2.8 mi
- 5/10Celebration High SchoolGrades: 9-12Distance: 2.9 mi
Get a cash offer in 3 minutes
Find out how much your home could sell for in as little as 3 minutes with a no-obligation cash offer.
Estimated market value
$449,600
Get a cash offer in 3 minutes
Find out how much your home could sell for in as little as 3 minutes with a no-obligation cash offer.
Estimated market value
$449,600
- Florida
- Osceola County
- Kissimmee
- 34747
- 7589 BROOKLYN DRIVE
Nearby cities
Nearby neighborhoods
Nearby zip codes
Other Kissimmee Topics
