Stunning End Unit Townhome in Savage, MN
Welcome to your dream home! This beautifully maintained end unit townhome in the heart of Savage is just steps away from Prior Lake High School, making it a fantastic spot. With **3 spacious bedrooms all on one level** and **4 bathrooms** (including 2 half baths, 1 full bath, and 1 3/4 bath), this multi-level gem offers the perfect mix of comfort and convenience!
You’ll fall in love with the **large primary suite**, which is truly a retreat, featuring a private bath and a generous **walk-in closet** for all your storage needs. The heart of this home is the open-concept kitchen that flows effortlessly into the cozy living room, where a gas fireplace sets the perfect ambiance.
Need to work from home? You’ll appreciate the dedicated office space, and when it’s time to unwind, the lovely sunroom is the perfect spot to relax, with access to a generous, private deck that’s ideal for entertaining friends or sipping your morning coffee. Seller recently added gutters with guards to the back of the house for better rain drainage. Plus, the tuck under 2-car garage is ideal to keep the weather off your vehicle!
Located near shopping, restaurants, schools, and parks, you’ll have everything you need just moments away. Murphy-Hanrehan is 5 minutes away!
Don’t miss out on this exceptional home in a prime location—schedule a showing today! We can’t wait for you to see it!
Closed
$350,000
7589 Crimson Ln, Savage, MN 55378
3beds
2,325sqft
Townhouse Side x Side
Built in 2004
2,178 Square Feet Lot
$359,500 Zestimate®
$151/sqft
$2,612 Estimated rent
Home value
$359,500
$338,000 - $381,000
$2,612/mo
Zestimate® history
Owner options
List your home for rent
$2,612/mo
Rent Zestimate®
Find your next renter with Zillow Rental Manager. Plus, with online applications, you can quickly screen prospective tenants – for free.
$2,612/mo
Rent Zestimate®
Refinance and save
$2,537/mo
Est. payment
Refinancing to a lower rate could help reduce your monthly payments and save thousands over the life of the loan.
$2,537/mo
Est. payment
Explore your selling options
Work with a Zillow partner agent
Leverage their expertise and Zillow's premium Showcase listings to get your home seen by more buyers.
Get startedList with your own agent
Get your home in front of millions of buyers by listing it on Zillow.
Learn how to do itSell it yourself
Take full control of how buyers see your home on Zillow by listing For Sale by Owner (FSBO).
List your homeWhat's special
Zillow last checked:
Listing updated:
Listed by:
Elizabeth C. Sandwick 952-491-3685,
Coldwell Banker Realty
Bought with:
Julia Kruse
Coldwell Banker Realty
Source: NorthstarMLS as distributed by MLS GRID,MLS#: 6611137
Facts & features
Interior
Bedrooms & bathrooms
- Bedrooms: 3
- Bathrooms: 4
- Full bathrooms: 1
- 3/4 bathrooms: 1
- 1/2 bathrooms: 2
Bedroom
- Level: Upper
- Area: 154 Square Feet
- Dimensions: 14 x 11
Bedroom 2
- Level: Upper
- Area: 121 Square Feet
- Dimensions: 11 x 11
Bedroom 3
- Level: Upper
- Area: 110 Square Feet
- Dimensions: 11 x 10
Deck
- Level: Main
- Area: 117 Square Feet
- Dimensions: 13 x 9
Dining room
- Level: Main
- Area: 108 Square Feet
- Dimensions: 12 x 9
Family room
- Level: Lower
Kitchen
- Level: Main
- Area: 306 Square Feet
- Dimensions: 18 x 17
Laundry
- Level: Upper
- Area: 36 Square Feet
- Dimensions: 6 x 6
Living room
- Level: Main
- Area: 240 Square Feet
- Dimensions: 12 x 20
Office
- Level: Main
- Area: 143 Square Feet
- Dimensions: 13 x 11
Patio
- Level: Lower
- Area: 130 Square Feet
- Dimensions: 13 x 10
Porch
- Level: Main
- Area: 28 Square Feet
- Dimensions: 7 x 4
Sitting room
- Level: Lower
- Area: 208 Square Feet
- Dimensions: 16 x 13
Sun room
- Level: Main
- Area: 99 Square Feet
- Dimensions: 11 x 9
Utility room
- Level: Lower
- Area: 56 Square Feet
- Dimensions: 8 x 7
Heating
- Forced Air
Cooling
- Central Air
Appliances
- Included: Dishwasher, Disposal, Dryer, Gas Water Heater, Microwave, Range, Refrigerator, Washer, Water Softener Owned
Features
- Basement: Daylight,Finished,Concrete,Sump Pump,Walk-Out Access
- Number of fireplaces: 1
- Fireplace features: Gas
Interior area
- Total structure area: 2,325
- Total interior livable area: 2,325 sqft
- Finished area above ground: 1,838
- Finished area below ground: 487
Property
Parking
- Total spaces: 2
- Parking features: Attached, Asphalt, Garage Door Opener, Guest, Insulated Garage, Tuckunder Garage
- Attached garage spaces: 2
- Has uncovered spaces: Yes
- Details: Garage Dimensions (18 x 20), Garage Door Height (7), Garage Door Width (16)
Accessibility
- Accessibility features: None
Features
- Levels: Two
- Stories: 2
- Patio & porch: Composite Decking, Deck, Front Porch, Patio
- Pool features: None
- Fencing: None
Lot
- Size: 2,178 Square Feet
- Dimensions: 32 x 64 x 30 x 64
- Features: Tree Coverage - Medium
Details
- Foundation area: 867
- Parcel number: 263600900
- Zoning description: Residential-Single Family
Construction
Type & style
- Home type: Townhouse
- Property subtype: Townhouse Side x Side
- Attached to another structure: Yes
Materials
- Roof: Age 8 Years or Less
Condition
- New construction: No
- Year built: 2004
Utilities & green energy
- Electric: Power Company: Minnesota Valley Electric Co-op
- Gas: Natural Gas
- Sewer: City Sewer/Connected
- Water: City Water/Connected
Community & HOA
Community
- Subdivision: Crimson Arbor
HOA
- Has HOA: Yes
- Amenities included: None
- Services included: Maintenance Structure, Hazard Insurance, Lawn Care, Maintenance Grounds, Professional Mgmt, Sanitation, Snow Removal
- HOA fee: $354 monthly
- HOA name: Cities Management, Inc.
- HOA phone: 612-381-8600
Location
- Region: Savage
Financial & listing details
- Price per square foot: $151/sqft
- Tax assessed value: $362,400
- Annual tax amount: $1,839
- Date on market: 10/4/2024
- Cumulative days on market: 14 days
- Road surface type: Paved
Price history
| Date | Event | Price |
|---|---|---|
| 11/26/2024 | Sold | $350,000$151/sqft |
Source:  NorthstarMLS as distributed by MLS GRID #6611137 Report a problem NorthstarMLS as distributed by MLS GRID #6611137 Report a problem | ||
| 10/23/2024 | Pending sale | $350,000$151/sqft |
Source: NorthstarMLS as distributed by MLS GRID #6611137 Report a problem | ||
| 10/8/2024 | Listed for sale | $350,000+8.9%$151/sqft |
Source: NorthstarMLS as distributed by MLS GRID #6611137 Report a problem | ||
| 5/20/2021 | Sold | $321,500+32.4%$138/sqft |
Source: NorthstarMLS as distributed by MLS GRID #5746692 Report a problem | ||
| 9/25/2015 | Sold | $242,900-2.4%$104/sqft |
Source: NorthstarMLS as distributed by MLS GRID #4632863 Report a problem | ||
| 8/10/2015 | Listed for sale | $249,000-2.2%$107/sqft |
Source: RES Realty Report a problem | ||
| 10/5/2004 | Sold | $254,490$109/sqft |
Source: Public Record Report a problem | ||
Public tax history
| Year | Property taxes | Tax assessment |
|---|---|---|
| 2025 | $3,576 +91.6% | $362,400 +4.9% |
| 2024 | $1,866 -1.4% | $345,400 +7.4% |
| 2023 | $1,892 | $321,600 -2.2% |
| 2022 | -- | $328,900 +21.5% |
| 2021 | $3,168 +1.2% | $270,600 +9.7% |
| 2020 | $3,130 | $246,700 |
| 2019 | $3,130 +2.8% | $246,700 |
| 2018 | $3,044 +19.7% | -- |
| 2016 | $2,544 | -- |
| 2014 | $2,544 | -- |
| 2013 | -- | $147,200 |
| 2012 | -- | $147,200 -11.3% |
| 2011 | $2,592 -9.7% | $166,000 -23.6% |
| 2010 | $2,872 -7% | $217,300 -8.9% |
| 2009 | $3,088 -3.5% | $238,500 |
| 2008 | $3,200 -2.6% | -- |
| 2007 | $3,284 +0.4% | -- |
| 2006 | $3,272 +6716.7% | -- |
| 2005 | $48 -90.2% | -- |
| 2004 | $490 | -- |
Find assessor info on the county website
Neighborhood: 55378
Nearby homes
- $348,3003 bd3 ba2k sqft7593 Crimson Ln, Savage, MN 55378Off Market
- $299,0002 bd4 ba1.9k sqft7597 Crimson Ln, Savage, MN 55378Sold

- $357,5003 bd3 ba1.7k sqft7547 Arbor Ln, Savage, MN 55378Off Market
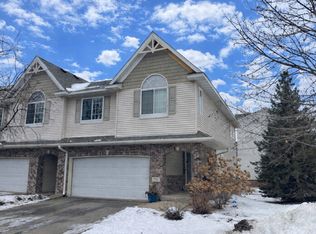
- $313,9002 bd2 ba1.7k sqft7543 Arbor Ln, Savage, MN 55378Off Market
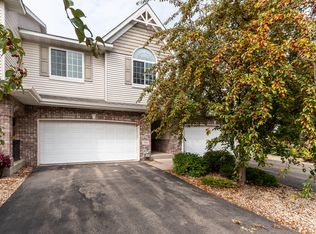
- $335,2003 bd3 ba2k sqft7601 Crimson Ln, Savage, MN 55378Off Market
- $336,2003 bd3 ba1.7k sqft7539 Arbor Ln, Savage, MN 55378Off Market
- $305,6003 bd3 ba1.6k sqft7586 Crimson Ln, Savage, MN 55378Off Market
- $285,0002 bd3 ba1.3k sqft7590 Crimson Ln, Savage, MN 55378Sold
Nearby schools
GreatSchools rating
- 6/10Hamilton Ridge Elementary SchoolGrades: K-5Distance: 0.8 mi
- 8/10Hidden Oaks Middle SchoolGrades: 6-8Distance: 1.6 mi
- 9/10Prior Lake High SchoolGrades: 9-12Distance: 0.4 mi
Get a cash offer in 3 minutes
Find out how much your home could sell for in as little as 3 minutes with a no-obligation cash offer.
Estimated market value
$359,500
Get a cash offer in 3 minutes
Find out how much your home could sell for in as little as 3 minutes with a no-obligation cash offer.
Estimated market value
$359,500
- Minnesota
- Scott County
- Savage
- 55378
- 7589 Crimson Ln
Nearby cities
Nearby zip codes
Other Savage Topics
