The best in southern living starts here. Discover comfort, style, and ease in this beautifully updated residence nestled within the highly desirable community of Sandpiper Bay. Designed with both elegance and functionality in mind, this spacious single level home offers a thoughtfully crafted floor plan that checks every box. Step inside to find volume and vaulted ceilings, arched doorways, and plant ledges that add architectural character throughout. Natural light fills the home through its many windows. At the heart of the home lies the well planned granite eat-in kitchen with its walk-in pantry, abundant cabinetry and counter space, built-in desk and bar height breakfast bar for additional seating. The kitchen also boasts newer features including a glass tile backsplash and most appliances. Perfect for entertaining and everyday living, the open-concept great room flows seamlessly into an inviting sunroom with walls of windows and access to a rear patio for extended outdoor living and entertaining. The primary suite showcases dual closets and a renovated bath with a step-in shower and oversized linen closet. Guests will appreciate the updated second bath and the thoughtfully separated second and third bedroom offering everyone their own peaceful space. The interior is upgraded with wood and tile floors throughout as well as many replaced lighting and plumbing fixtures. Situated on an extensively landscaped homesite with in-ground irrigation Enjoy the lifestyle that Sandpiper Bay is known for including Clubhouse, resort style pool, fitness room, activities, tennis and pickleball courts Located in the heart of lower Brunswick County, it's just a short drive from world class golf courses, beautiful beaches, shopping, dining and entertainment. Myrtle Beach, North Myrtle Beach, SC and historic Wilmington, NC are all within easy reach. This home combines the best of low maintenance living with modern finishes and unbeatable amenities. Don't miss it!
Sold for $385,000
$385,000
7589 Dunbar Drive SW, Sunset Beach, NC 28468
3beds
1,878sqft
Single Family Residence
Built in 2000
0.27 Acres Lot
$386,000 Zestimate®
$205/sqft
$2,051 Estimated rent
Home value
$386,000
$355,000 - $421,000
$2,051/mo
Zestimate® history
Owner options
List your home for rent
$2,051/mo
Rent Zestimate®
Find your next renter with Zillow Rental Manager. Plus, with online applications, you can quickly screen prospective tenants – for free.
$2,051/mo
Rent Zestimate®
Refinance and save
$3,195/mo
Est. payment
Refinancing to a lower rate could help reduce your monthly payments and save thousands over the life of the loan.
$3,195/mo
Est. payment
Explore your selling options
Work with a Zillow partner agent
Leverage their expertise and Zillow's premium Showcase listings to get your home seen by more buyers.
Get startedList with your own agent
Get your home in front of millions of buyers by listing it on Zillow.
Learn how to do itSell it yourself
Take full control of how buyers see your home on Zillow by listing For Sale by Owner (FSBO).
List your homeWhat's special
Zillow last checked:
Listing updated:
Listed by:
Rosalind S Murray 843-602-7780,
RE/MAX Southern Shores
Bought with:
Shirley Johnson, 187524
Coldwell Banker Sloane
Source: Hive MLS,MLS#: 100518993 Originating MLS: Brunswick County Association of Realtors
Originating MLS: Brunswick County Association of RealtorsFacts & features
Interior
Bedrooms & bathrooms
- Bedrooms: 3
- Bathrooms: 2
- Full bathrooms: 2
Rooms
- Room types: Dining Room
Primary bedroom
- Level: Primary Living Area
Dining room
- Features: Formal
Heating
- Heat Pump, Electric
Cooling
- Central Air, Heat Pump
Appliances
- Included: Electric Oven, Built-In Microwave, Washer, Refrigerator, Range, Disposal, Dishwasher
- Laundry: Dryer Hookup, Washer Hookup, Laundry Room
Features
- Walk-in Closet(s), High Ceilings, Entrance Foyer, Solid Surface, Ceiling Fan(s), Pantry, Walk-in Shower, Blinds/Shades, Walk-In Closet(s)
- Flooring: Tile, Wood
- Basement: None
- Attic: Floored,Pull Down Stairs
- Has fireplace: No
- Fireplace features: None
Interior area
- Total structure area: 1,878
- Total interior livable area: 1,878 sqft
Property
Parking
- Total spaces: 6
- Parking features: Garage Faces Front, Concrete, Garage Door Opener, Off Street, On Site
- Garage spaces: 2
- Uncovered spaces: 4
Features
- Levels: One
- Stories: 1
- Patio & porch: Patio
- Exterior features: Irrigation System
- Fencing: None
Lot
- Size: 0.27 Acres
- Dimensions: 62 x 151 x 92 x 164
- Features: Wooded
Details
- Parcel number: 227ia027
- Zoning: Sb-Mr-3
- Special conditions: Standard
Construction
Type & style
- Home type: SingleFamily
- Property subtype: Single Family Residence
Materials
- Vinyl Siding
- Foundation: Slab
- Roof: Architectural Shingle
Condition
- New construction: No
- Year built: 2000
Utilities & green energy
- Water: Public
- Utilities for property: Cable Available, Sewer Connected, Underground Utilities, Water Connected
Community & HOA
Community
- Security: Smoke Detector(s)
- Subdivision: Sandpiper Bay
HOA
- Has HOA: Yes
- Amenities included: Clubhouse, Pool, Fitness Center, Maintenance Common Areas, Pickleball, Tennis Court(s), Trash
- HOA fee: $900 annually
- HOA name: Premier
- HOA phone: 910-679-3012
Location
- Region: Sunset Beach
Financial & listing details
- Price per square foot: $205/sqft
- Tax assessed value: $360,600
- Annual tax amount: $1,784
- Date on market: 8/21/2025
- Cumulative days on market: 109 days
- Listing agreement: Exclusive Right To Sell
- Listing terms: Cash,Conventional
- Road surface type: Paved
Price history
| Date | Event | Price |
|---|---|---|
| 12/5/2025 | Sold | $385,000-2.3%$205/sqft |
Source:  Hive MLS #100518993 Report a problem Hive MLS #100518993 Report a problem | ||
| 10/30/2025 | Contingent | $394,000$210/sqft |
Source:  CCAR #2517355 Report a problem CCAR #2517355 Report a problem | ||
| 10/30/2025 | Pending sale | $394,000$210/sqft |
Source: Hive MLS #100518993 Report a problem | ||
| 10/26/2025 | Price change | $394,000-3.6%$210/sqft |
Source: CCAR #2517355 Report a problem | ||
| 10/9/2025 | Price change | $408,900-1.7%$218/sqft |
Source: CCAR #2517355 Report a problem | ||
| 8/22/2025 | Price change | $416,000-2.8%$222/sqft |
Source: CCAR #2517355 Report a problem | ||
| 7/14/2025 | Listed for sale | $428,000$228/sqft |
Source: Hive MLS #100518993 Report a problem | ||
Public tax history
Tax history is unavailable.
Neighborhood: 28468
Nearby homes
- $385,0003 bd2 ba2.6k sqft7589 Dunbar Dr, Sunset Beach, NC 28468Sold
- $363,7003 bd2 ba1.4k sqft7591 Dunbar Dr, Sunset Beach, NC 28468Off Market
- $357,8003 bd2 ba1.4k sqft7587 Dunbar Dr, Sunset Beach, NC 28468Off Market
- $334,0003 bd2 ba1.4k sqft7587 Dunbar Dr SW, Sunset Beach, NC 28468Off Market
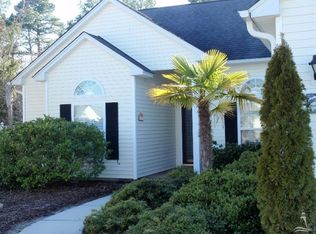
- $402,7003 bd2 ba1.7k sqft7593 Dunbar Dr, Sunset Beach, NC 28468Off Market
- $423,0003 bd2 ba1.8k sqft7585 Dunbar Dr, Sunset Beach, NC 28468Off Market
- $440,0003 bd2 ba1.9k sqft7590 Dunbar Dr, Sunset Beach, NC 28468Sold
- $439,9003 bd2 ba1.9k sqft7590 Dunbar Dr SW, Sunset Beach, NC 28468Sold
Nearby schools
GreatSchools rating
- 4/10Jessie Mae Monroe ElementaryGrades: PK-5Distance: 2.1 mi
- 4/10Shallotte MiddleGrades: 6-8Distance: 8.3 mi
- 4/10West Brunswick HighGrades: 9-12Distance: 7.6 mi
Schools provided by the listing agent
- Elementary: Jessie Mae Monroe Elementary
- Middle: Shallotte Middle
- High: West Brunswick
Source: Hive MLS. This data may not be complete. We recommend contacting the local school district to confirm school assignments for this home.
Get a cash offer in 3 minutes
Find out how much your home could sell for in as little as 3 minutes with a no-obligation cash offer.
Estimated market value
$386,000
Get a cash offer in 3 minutes
Find out how much your home could sell for in as little as 3 minutes with a no-obligation cash offer.
Estimated market value
$386,000
- North Carolina
- Brunswick County
- Sunset Beach
- 28468
- 7589 Dunbar Drive SW
Nearby cities
Nearby zip codes
Other Sunset Beach Topics
