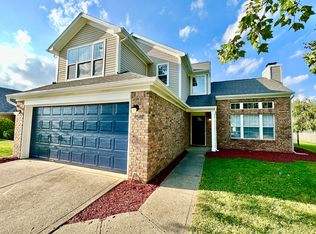
This beautifully updated home in the coveted Pines of Avon offers 3 bedrooms and 2.5 baths, spanning an impressive 3,200 square feet, perfectly located overlooking tree-lined walking trails. Discover the breathtaking views of the serene pond and surrounding trees. Step inside to find LVP floors that lead to the heart of the open-concept living space. The stunning NEW Chef's Kitchen features exquisite NEW Granite counters, white cabinets, stylish black hardware, & subway tile backsplash, along w/NEW Samsung black stainless steel appliances, including a 5-burner gas cooktop range, microwave oven, refrigerator & garbage disposal leads to formal dining, living room & NEW half bath w/quartz vanity. The sunlit Great Room overlooks huge treelined backyard & boasts a wood fireplace w/Granite mantel & surround making it ideal for entertaining family & friends during the holidays. On the second floor, you'll find the Primary Suite, complete w/ an Ensuite Bath designed for relaxation. This luxurious space includes a luxurious NEW fiberglass tub/shower surround, NEW Quartz vanity NEW Toilet, and a large walk-in closet. This level also features two additional bedrooms, a full NEW Quartz bath, New vanity, tub and toilet and a loft space-perfect for a family game area, reading nook, or home office. The HUGE 1,097 square finished basement w/ NEW LVP floors, Family Room w/ a cigar venting system. No worries w/ a NEW Roof (2023), New Sump pump, NEW water heater, freshly cleaned vents & ducts. Enjoy your fully fenced backyard while soaking in the peaceful views of the surrounding trees, walking trails, and pond. Embrace the unparalleled lifestyle this meticulously designed home offers in one of Avon's most sought-after communities. Residents enjoy access to scenic walking trails right outside their door, along with proximity to award-winning Avon schools, shopping, and dining. Welcome home!
Sold
Zillow last checked:
Listing updated:
Bought with:
Fanisha Spencer
JMG Indiana
Source: MIBOR as distributed by MLS GRID,MLS#: 22054203
Price history
| Date | Event | Price |
|---|---|---|
| 9/12/2025 | Sold | $399,000$119/sqft |
Source:  MIBOR as distributed by MLS GRID #22054203 Report a problem MIBOR as distributed by MLS GRID #22054203 Report a problem | ||
| 8/12/2025 | Pending sale | $399,000$119/sqft |
Source: MIBOR as distributed by MLS GRID #22054203 Report a problem | ||
| 8/5/2025 | Listed for sale | $399,000+7.8%$119/sqft |
Source: MIBOR as distributed by MLS GRID #22054203 Report a problem | ||
| 10/2/2023 | Sold | $370,000-2.6%$110/sqft |
Source: MIBOR as distributed by MLS GRID #21937717 Report a problem | ||
| 9/7/2023 | Pending sale | $379,900$113/sqft |
Source: MIBOR as distributed by MLS GRID #21937717 Report a problem | ||
| 8/29/2023 | Price change | $379,900-2.3%$113/sqft |
Source: MIBOR as distributed by MLS GRID #21937717 Report a problem | ||
| 8/12/2023 | Listed for sale | $389,000+62.1%$116/sqft |
Source: MIBOR as distributed by MLS GRID #21937717 Report a problem | ||
| 4/27/2023 | Sold | $240,000+11.6%$72/sqft |
Source: MIBOR as distributed by MLS GRID #21905829 Report a problem | ||
| 2/20/2023 | Pending sale | $215,000$64/sqft |
Source: MIBOR as distributed by MLS GRID #21905829 Report a problem | ||
| 2/13/2023 | Listed for sale | $215,000-23.7%$64/sqft |
Source: MIBOR as distributed by MLS GRID #21905829 Report a problem | ||
| 12/8/2022 | Sold | $281,665+24.1%$84/sqft |
Source: Public Record Report a problem | ||
| 9/20/2017 | Sold | $227,000-1.3%$68/sqft |
Source: Agent Provided Report a problem | ||
| 8/17/2017 | Pending sale | $229,900$69/sqft |
Source: RE/MAX CENTERSTONE #21479243 Report a problem | ||
| 7/13/2017 | Price change | $229,900-4.2%$69/sqft |
Source: RE/MAX CENTERSTONE #21479243 Report a problem | ||
| 7/11/2017 | Price change | $239,900+3%$72/sqft |
Source: RE/MAX CENTERSTONE #21479243 Report a problem | ||
| 7/1/2017 | Price change | $232,900-2.9%$69/sqft |
Source: RE/MAX CENTERSTONE #21479243 Report a problem | ||
| 6/27/2017 | Price change | $239,900-2%$72/sqft |
Source: RE/MAX CENTERSTONE #21479243 Report a problem | ||
| 6/8/2017 | Price change | $244,900-0.4%$73/sqft |
Source: RE/MAX CENTERSTONE #21479243 Report a problem | ||
| 6/6/2017 | Price change | $245,900-0.4%$73/sqft |
Source: RE/MAX CENTERSTONE #21479243 Report a problem | ||
| 6/3/2017 | Price change | $246,900-0.4%$74/sqft |
Source: RE/MAX CENTERSTONE #21479243 Report a problem | ||
| 6/1/2017 | Price change | $247,900-0.4%$74/sqft |
Source: RE/MAX CENTERSTONE #21479243 Report a problem | ||
| 5/30/2017 | Price change | $248,900-0.4%$74/sqft |
Source: RE/MAX CENTERSTONE #21479243 Report a problem | ||
| 4/21/2017 | Listed for sale | $249,900+13.5%$75/sqft |
Source: RE/MAX CENTERSTONE #21479243 Report a problem | ||
| 6/27/2016 | Sold | $220,250-3.4%$66/sqft |
Source: Agent Provided Report a problem | ||
| 6/6/2016 | Listed for sale | $227,900+15.4%$68/sqft |
Source: F.C. Tucker Company #21422057 Report a problem | ||
| 7/25/2014 | Sold | $197,500-1.1%$59/sqft |
Source: Public Record Report a problem | ||
| 7/10/2014 | Pending sale | $199,700$60/sqft |
Source: John Harshbarger-Broker Report a problem | ||
| 6/3/2014 | Price change | $199,700-2.9%$60/sqft |
Source: John Harshbarger-Broker Report a problem | ||
| 5/29/2014 | Listed for sale | $205,600+38.1%$61/sqft |
Source: John Harshbarger-Broker Report a problem | ||
| 12/2/2003 | Sold | $148,867$44/sqft |
Source: Public Record Report a problem | ||
Get a cash offer in 3 minutes
Find out how much your home could sell for in as little as 3 minutes with a no-obligation cash offer.
Estimated market value
$407,400
