Meticulously maintained one owner property MOVE IN READY! Nothing to do but move in and enjoy your new home completed with a sparkling saltwater pool! Updates include new Corian countertops in kitchen, new carpet upstairs (no carpet downstairs), interior & exterior paint, pool tile & coping, roof on shed, updated secondary bathroom upstairs, new shower door & fixtures in primary, and in 2019 a roof replaced with upgraded 30 year shingles. This home is perfect for entertaining outside boasts large deck, sparkling pool, and plenty or yard for games, inside has 3 living areas perfect to spread out. Minutes from Alliance Town Center for shopping and dining out. Keller ISD schools and walking distance to North Riverside Elementary.
For sale
$375,000
7589 Juliet Ln, Fort Worth, TX 76137
3beds
2,281sqft
Single Family Residence
Built in 2000
8,276 Square Feet Lot
$368,100 Zestimate®
$164/sqft
$-- HOA
What's special
Sparkling saltwater poolPool tile and copingInterior and exterior paintNew carpet upstairsLarge deckUpdated secondary bathroom upstairs
- 14 days
- 543
- 63
Likely to sell faster than
Zillow last checked:
Listing updated:
Listed by:
Kelly Oshel 0704439 817-372-0071,
All City 866-277-6005
Source: NTREIS,MLS#: 21365902
Facts & features
Interior
Bedrooms & bathrooms
- Bedrooms: 3
- Bathrooms: 3
- Full bathrooms: 2
- 1/2 bathrooms: 1
Primary bedroom
- Features: Ceiling Fan(s), Dual Sinks, En Suite Bathroom, Garden Tub/Roman Tub, Separate Shower, Walk-In Closet(s)
- Level: Second
- Dimensions: 23 x 13
Bedroom
- Features: Ceiling Fan(s), Walk-In Closet(s)
- Level: Second
- Dimensions: 11 x 12
Bedroom
- Features: Ceiling Fan(s)
- Level: Second
- Dimensions: 11 x 12
Dining room
- Level: First
- Dimensions: 8 x 11
Family room
- Features: Ceiling Fan(s), Fireplace
- Level: First
- Dimensions: 15 x 12
Game room
- Features: Ceiling Fan(s)
- Level: Second
- Dimensions: 20 x 12
Half bath
- Level: First
- Dimensions: 4 x 5
Kitchen
- Features: Breakfast Bar, Built-in Features, Pantry, Solid Surface Counters
- Level: First
- Dimensions: 19 x 11
Laundry
- Features: Built-in Features
- Level: First
- Dimensions: 3 x 9
Living room
- Features: Ceiling Fan(s)
- Level: First
- Dimensions: 16 x 13
Heating
- Central
Cooling
- Central Air
Appliances
- Included: Dishwasher, Electric Oven, Disposal, Gas Range
Features
- Loft
- Has basement: No
- Number of fireplaces: 1
- Fireplace features: Glass Doors, Gas Log, Gas Starter, Masonry
Interior area
- Total interior livable area: 2,281 sqft
Video & virtual tour
Property
Parking
- Total spaces: 2
- Parking features: Door-Single, Driveway, Garage, Garage Door Opener, Other, On Street
- Attached garage spaces: 2
Features
- Levels: Two
- Stories: 2
- Exterior features: Rain Gutters
- Pool features: In Ground, Pool, Salt Water
- Fencing: Back Yard,Fenced,Masonry,Wood
Lot
- Size: 8,276 Square Feet
Details
- Parcel number: 07156375
Construction
Type & style
- Home type: SingleFamily
- Architectural style: Traditional,Detached
- Property subtype: Single Family Residence
Materials
- Roof: Shingle
Condition
- Year built: 2000
Utilities & green energy
- Sewer: Public Sewer
- Water: Public
- Utilities for property: Cable Available, Natural Gas Available, Sewer Available, Separate Meters, Water Available
Community & HOA
Community
- Features: Community Mailbox, Curbs
- Subdivision: Brittany Place Add
HOA
- Has HOA: No
Location
- Region: Fort Worth
Financial & listing details
- Price per square foot: $164/sqft
- Tax assessed value: $393,902
- Annual tax amount: $8,707
- Date on market: 8/22/2026
- Cumulative days on market: 15 days
- Listing terms: Cash,Conventional,FHA,VA Loan
Estimated market value
$368,100
$350,000 - $387,000
$2,877/mo
Price history
| Date | Event | Price |
|---|---|---|
| 8/22/2026 | Listed for sale | $375,000$164/sqft |
Source: NTREIS #21365902 Report a problem | ||
Public tax history
| Year | Property taxes | Tax assessment |
|---|---|---|
| 2025 | $6,390 +3.6% | $393,902 |
| 2024 | $6,165 +8.5% | $393,902 -6.4% |
| 2023 | $5,684 -14.2% | $420,674 +26.6% |
| 2022 | $6,625 +3.5% | $332,252 +25.4% |
| 2021 | $6,398 +5.4% | $264,878 +7.7% |
| 2020 | $6,068 +0.4% | $245,840 -5.9% |
| 2019 | $6,045 +5.6% | $261,295 +17.9% |
| 2018 | $5,722 +9.1% | $221,664 +8% |
| 2017 | $5,246 +9% | $205,334 +9.3% |
| 2016 | $4,812 +16.3% | $187,899 +9.6% |
| 2015 | $4,138 | $171,477 +13.3% |
| 2014 | $4,138 | $151,400 +3.4% |
| 2013 | -- | $146,400 -2.4% |
| 2012 | -- | $150,000 -1.8% |
| 2011 | -- | $152,700 -0.1% |
| 2010 | -- | $152,900 -4.3% |
| 2009 | -- | $159,700 -4.2% |
| 2008 | -- | $166,700 +5.3% |
| 2007 | -- | $158,300 |
| 2006 | -- | $158,300 |
| 2005 | -- | $158,300 +11.9% |
| 2004 | -- | $141,500 -14.4% |
| 2003 | -- | $165,400 +4.6% |
| 2002 | -- | $158,100 +20.1% |
| 2001 | -- | $131,600 +777.3% |
| 2000 | -- | $15,000 |
Find assessor info on the county website
Monthly payment
Est. payment
Payment breakdown
Explore the cost of this home by adjusting the details. Changes won't be saved.Climate risks
Neighborhood: Brittany Place
Nearby schools
Schools provided by the listing agent
- Elementary: Northriver
- Middle: Fossil Hill
- High: Fossilridg
- District: Keller ISD
Source: NTREIS. This data may not be complete. We recommend contacting the local school district to confirm school assignments for this home.

Similar homes
- $345,0004 bd3 ba1.9k sqft3908 Cannonwood Dr, Fort Worth, TX 76137For Sale
 MLS ID #21325320, Lori Jacobson. NTREIS
 - $348,0004 bd2 ba2k sqft8149 Keechi Creek Ct, Fort Worth, TX 76137For Sale
 MLS ID #21168838, Nikki Eche. NTREIS
 - $379,0004 bd4 ba2.5k sqft4833 Bridle Path Way, Fort Worth, TX 76244For Sale
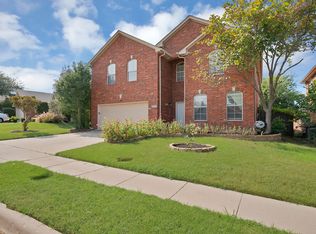 MLS ID #21351189, Brysson Koenig. NTREIS
 - $340,0004 bd3 ba2.7k sqft6917 Club Creek Dr, Fort Worth, TX 76137For Sale
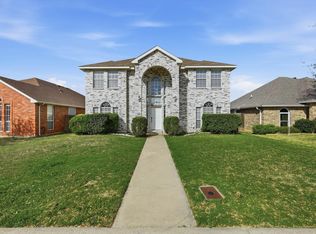 MLS ID #21213860, Taylor Brakefield. NTREIS
