Skip main navigation
Closed
  • $397,000

    7589 Katherine Dr, Denver, NC 28037

    3beds
    1,609sqft
    Single Family Residence
    Built in 2025
    0.36 Acres Lot
    $395,500 Zestimate®
    $247/sqft
    $2,287 Estimated rent

    Home value

    $395,500

    $360,000 - $435,000

    $2,287/mo

    Zestimate® history
    Loading
    Loading...

    Owner options

    List your home for rent

    $2,287/mo

    Rent Zestimate®

    Find your next renter with Zillow Rental Manager. Plus, with online applications, you can quickly screen prospective tenants – for free.

    Learn more

    $2,287/mo

    Rent Zestimate®

    Refinance and save

    $2,351/mo

    Est. payment

    Refinancing to a lower rate could help reduce your monthly payments and save thousands over the life of the loan.

    See today's rates

    $2,351/mo

    Est. payment

    Explore your selling options

    Work with a Zillow partner agent

    Leverage their expertise and Zillow's premium Showcase listings to get your home seen by more buyers.

    Get started

    List with your own agent

    Get your home in front of millions of buyers by listing it on Zillow.

    Learn how to do it

    Sell it yourself

    Take full control of how buyers see your home on Zillow by listing For Sale by Owner (FSBO).

    List your home

    What's special

    Custom kitchenCoffered ceilingCovered side entranceRoomy peninsulaLuxury vinyl plank flooringHandy guest bathLeathered granite countertops
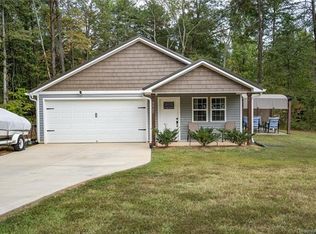
    NO HOA! 5k in seller closing costs. Looking for a three-bedroom home? Check out this charming two-story new build, fully upgraded and thoughtfully designed. The custom kitchen boasts leathered granite countertops, solid wood cabinets with soft-close doors and drawers, a roomy peninsula, and an open layout perfect for entertaining. Enjoy the style of a coffered ceiling, luxury vinyl plank flooring, and a handy guest bath. A covered side entrance leads into a versatile mudroom and laundry combo, blending charm with function. Outside, unwind on the covered porch with views of a spacious backyard—ideal for family get-togethers or peaceful evenings at home.

    Zillow last checked:

    Listing updated:

    Listed by:

    Amy Clovis amy@chtrealty.com,

    EXP Realty LLC Mooresville,

    Kelly Goddard,

    EXP Realty LLC Mooresville

    Bought with:

    Mark Rubenstein

    KB Fisher & Co

    Source: Canopy MLS as distributed by MLS GRID,MLS#: 4311633MLS Logo

    Facts & features

    Interior

    Bedrooms & bathrooms
    • Bedrooms: 3
    • Bathrooms: 3
    • Full bathrooms: 2
    • 1/2 bathrooms: 1
    Primary bedroom
    • Level: Upper
    Bedroom s
    • Level: Upper
    Bedroom s
    • Level: Upper
    Bathroom half
    • Level: Main
    Bathroom full
    • Level: Upper
    Bathroom full
    • Level: Upper
    Dining area
    • Level: Main
    Kitchen
    • Level: Main
    Living room
    • Level: Main
    Heating
    • Heat Pump
    Cooling
    • Ceiling Fan(s)
    Appliances
    • Included: Dishwasher, Electric Range, Microwave
    • Laundry: Electric Dryer Hookup, Laundry Room, Main Level
    Features
    • Breakfast Bar, Open Floorplan, Pantry, Walk-In Closet(s)
    • Flooring: Carpet, Vinyl
    • Has basement: No
    Interior area
    • Total structure area: 1,609
    • Total interior livable area: 1,609 sqft
    • Finished area above ground: 1,609
    • Finished area below ground: 0

    Property

    Parking
    • Total spaces: 1
    • Parking features: Driveway, Attached Garage, Garage on Main Level
    • Attached garage spaces: 1
    • Has uncovered spaces: Yes
    Features
    • Levels: Two
    • Stories: 2
    • Patio & porch: Covered, Deck, Front Porch, Rear Porch, Side Porch
    Lot
    • Size: 0.36 Acres
    • Features: Level
    Details
    • Parcel number: 29774
    • Zoning: R-SF
    • Special conditions: Standard

    Construction

    Type & style
    • Home type: SingleFamily
    • Architectural style: Traditional
    • Property subtype: Single Family Residence
    Materials
    • Vinyl
    • Foundation: Crawl Space
    Condition
    • New construction: Yes
    • Year built: 2025
    Details
    • Builder name: Earnest Estates

    Utilities & green energy

    • Sewer: Septic Installed
    • Water: Well

    Community & HOA

    Community
    • Subdivision: Lakehaven Estates
    Location
    • Region: Denver

    Financial & listing details

    • Price per square foot: $247/sqft
    • Tax assessed value: $20,000
    • Date on market: 10/11/2025
    • Cumulative days on market: 142 days
    • Listing terms: Cash,Conventional,FHA,VA Loan
    • Road surface type: Concrete, Paved

    Price history

    DateEventPrice
    3/26/2026Sold$397,000$247/sqft
    Source: Canopy MLS as distributed by MLS GRID #4311633 Report a problem
    3/2/2026Contingent$397,000$247/sqft
    Source: eXp Realty #4311633 Report a problem
    11/20/2025Price change$397,000-0.8%$247/sqft
    Source: Canopy MLS as distributed by MLS GRID #4311633 Report a problem
    10/11/2025Listed for sale$400,000$249/sqft
    Source: Canopy MLS as distributed by MLS GRID #4311633 Report a problem

    Public tax history

    Tax history is unavailable.

    Neighborhood: 28037

    Nearby schools

    GreatSchools rating
    Schools provided by the listing agent
    • Elementary: Rock Springs
    • Middle: North Lincoln
    • High: North Lincoln

    Source: Canopy MLS as distributed by MLS GRID. This data may not be complete. We recommend contacting the local school district to confirm school assignments for this home.

    Get a cash offer in 3 minutes
    Find out how much your home could sell for in as little as 3 minutes with a no-obligation cash offer.
    Estimated market value
    $395,500
    Get a cash offer in 3 minutes
    Find out how much your home could sell for in as little as 3 minutes with a no-obligation cash offer.
    Estimated market value
    $395,500