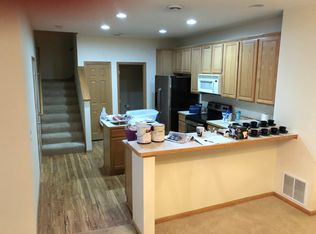
Welcome to this immaculate, move-in-ready townhome in the sought-after Willow Glen community on a quiet cul-du-sac. The main level features a seamless open-concept layout with brand-new carpeting and a bright, inviting kitchen designed for effortless flow.
Upstairs, versatility meets comfort. A spacious loft offers the perfect spot for a home office or creative nook, situated near a secondary bedroom and full bath. The primary suite serves as a true retreat, featuring a generous walk-in closet, while a dedicated laundry room adds everyday convenience.
The location puts the best of Buffalo right at your fingertips. Enjoy being moments away from local lakes, parks, and scenic trails, along with vibrant summer music, golf courses, and a variety of dining options. With major shopping and healthcare nearby, everything you need is within reach. Updates include new carpet, paint, kitchen appliances, hot water heater and roof (2024). Settle in and start enjoying the season in this beautiful home.
Active with contingency
$249,900
759 10th St S, Buffalo, MN 55313
2beds
1,528sqft
(TH) Side x Side
Built in 2004
9,583 Square Feet Lot
$248,300 Zestimate®
$164/sqft
$330/mo HOA
What's special
- 9 days
- 293
- 12
Likely to sell faster than
Zillow last checked:
Listing updated:
Listed by:
Kevin Dunphy 952-290-3037,
Compass
Source: NorthstarMLS as distributed by MLS GRID,MLS#: 7129823
Facts & features
Interior
Bedrooms & bathrooms
- Bedrooms: 2
- Bathrooms: 2
- Full bathrooms: 1
- 1/2 bathrooms: 1
Bedroom
- Level: Upper
- Area: 204 Square Feet
- Dimensions: 17x12
Bedroom 2
- Level: Upper
- Area: 120 Square Feet
- Dimensions: 12x10
Dining room
- Level: Main
- Area: 132 Square Feet
- Dimensions: 12x11
Kitchen
- Level: Main
- Area: 168 Square Feet
- Dimensions: 14x12
Laundry
- Level: Upper
- Area: 63 Square Feet
- Dimensions: 9x7
Living room
- Level: Main
- Area: 182 Square Feet
- Dimensions: 14x13
Loft
- Level: Upper
- Area: 120 Square Feet
- Dimensions: 12x10
Heating
- Forced Air
Cooling
- Central Air
Appliances
- Included: Dishwasher, Dryer, Exhaust Fan, Microwave, Range, Refrigerator, Washer
- Laundry: Upper Level
Features
- Basement: None
- Number of fireplaces: 1
- Fireplace features: Gas, Living Room
Interior area
- Total structure area: 1,528
- Total interior livable area: 1,528 sqft
- Finished area above ground: 1,528
- Finished area below ground: 0
Property
Parking
- Total spaces: 2
- Parking features: Attached
- Attached garage spaces: 2
Accessibility
- Accessibility features: None
Features
- Levels: Two
- Stories: 2
- Patio & porch: Patio
Lot
- Size: 9,583 Square Feet
Details
- Foundation area: 625
- Parcel number: 103215001703
- Zoning description: Residential-Single Family
Construction
Type & style
- Home type: Townhouse
- Property subtype: (TH) Side x Side
- Attached to another structure: Yes
Materials
- Roof: Asphalt
Condition
- New construction: No
- Year built: 2004
Utilities & green energy
- Gas: Natural Gas
- Sewer: City Sewer/Connected
- Water: City Water/Connected
Community & HOA
HOA
- Has HOA: Yes
- Services included: Maintenance Structure, Hazard Insurance, Lawn Care, Maintenance Grounds, Professional Mgmt, Sewer, Snow Removal, Water
- HOA fee: $330 monthly
- HOA name: Rowcal
- HOA phone: 651-233-1307
Location
- Region: Buffalo
Financial & listing details
- Price per square foot: $164/sqft
- Annual tax amount: $2,518
- Date on market: 8/19/2026
Estimated market value
$248,300
$236,000 - $261,000
$1,803/mo
Price history
| Date | Event | Price |
|---|---|---|
| 8/21/2026 | Listed for sale | $249,900+177.7%$164/sqft |
Source:  NorthstarMLS as distributed by MLS GRID #7129823 Report a problem NorthstarMLS as distributed by MLS GRID #7129823 Report a problem | ||
| 7/27/2012 | Sold | $90,000$59/sqft |
Source: NorthstarMLS as distributed by MLS GRID #4135413 Report a problem | ||
Public tax history
Tax history is unavailable.
Monthly payment
Est. payment
Payment breakdown
Explore the cost of this home by adjusting the details. Changes won't be saved.Climate risks
Neighborhood: 55313
Similar homes
- $249,9002 bd2 ba1.6k sqft402 Creekside Dr, Buffalo, MN 55313For Sale
 MLS ID #7088262, Kent F. Pfeifer, RE/MAX Advantage Plus. NorthstarMLS as distributed by MLS GRID
 - $--3 bd2 ba1.7k sqft1208 Leo Ln, Buffalo, MN 55313Auction
 Auction.com 2
 - $259,0002 bd2 ba1.1k sqft1005 Ivy Ridge Ter, Buffalo, MN 55313For Sale
 MLS ID #7124376, J Tyler Reiss, North Star Pro Realty LLC. NorthstarMLS as distributed by MLS GRID
 - $215,0003 bd1 ba1.6k sqft201 3rd St NW, Buffalo, MN 55313For Sale
 MLS ID #7132463, John V Holthaus, Keller Williams Integrity NW. NorthstarMLS as distributed by MLS GRID
 - $260,0003 bd1 ba1.1k sqft404 4th Ave NW, Buffalo, MN 55313For SaleMLS ID #7070563, Kris Lindahl, Kris Lindahl Real Estate. NorthstarMLS as distributed by MLS GRID
- $359,0002 bd2 ba1.5k sqft2236 Longhorn Ln, Buffalo, MN 55313For SaleMLS ID #7134587, Maria Solberg, Edina Realty, Inc.. NorthstarMLS as distributed by MLS GRID
- $330,0003 bd3 ba2.1k sqft1428 Carl Way, Buffalo, MN 55313For SaleMLS ID #7133881, Jeremy Leonard Welter, North Star Pro Realty LLC. NorthstarMLS as distributed by MLS GRID
- $299,9003 bd2 ba2k sqft606 8th St NW, Buffalo, MN 55313For SaleMLS ID #7118853, The DVC Team, eXp Realty. NorthstarMLS as distributed by MLS GRID
- $302,5003 bd2 ba1.6k sqft309 13th Ave NE, Buffalo, MN 55313For SaleMLS ID #7090642, Knutson/McAlpin Team, Edina Realty, Inc.. NorthstarMLS as distributed by MLS GRID
- $359,9004 bd2 ba1.8k sqft1503 5th St NE, Buffalo, MN 55313For SaleMLS ID #7119766, Sheila L Berent, TheMLSonline.com, Inc.. NorthstarMLS as distributed by MLS GRID
- $335,0005 bd2 ba2k sqft1400 Viking Dr, Buffalo, MN 55313For SaleMLS ID #7123827, Kristen Wuollet, Edina Realty, Inc.. NorthstarMLS as distributed by MLS GRID
- $315,0003 bd2 ba1.5k sqft303 Upplanda St, Buffalo, MN 55313For SaleMLS ID #7114221, Rebecca Steinberg, Real Deal Realty, Inc.. NorthstarMLS as distributed by MLS GRID
- $285,0003 bd1 ba1.1k sqft1487 Baker Ave NW, Buffalo, MN 55313For SaleMLS ID #6808132, Leanne K LaFave, eXp Realty. NorthstarMLS as distributed by MLS GRID
- $325,0004 bd2 ba1.7k sqft805 3rd Ave NW, Buffalo, MN 55313For SaleMLS ID #7113486, Lynne M Garbers, Edina Realty, Inc.. NorthstarMLS as distributed by MLS GRID
- $329,9003 bd2 ba2.1k sqft1212 3rd Ave NE, Buffalo, MN 55313For SaleMLS ID #7125927, Bryan A Worth, RE/MAX Results. NorthstarMLS as distributed by MLS GRID
- $329,0003 bd2 ba1.5k sqft3066 Aadland Ave NE, Buffalo, MN 55313For SaleMLS ID #7126547, Trent Thies, Bridge Realty, LLC. NorthstarMLS as distributed by MLS GRID
- $244,9003 bd2 ba1.5k sqft106 Garner Cir, Montrose, MN 55363For SaleMLS ID #7108517, Daniel W Ward, Coldwell Banker Realty. NorthstarMLS as distributed by MLS GRID
- $230,0002 bd2 ba1.2k sqft305 Maple Ave, Waverly, MN 55390For SaleMLS ID #7130803, Leanne K LaFave, eXp Realty. NorthstarMLS as distributed by MLS GRID
- $360,0004 bd2 ba2k sqft813 Lawrence Pkwy, Buffalo, MN 55313For SaleMLS ID #7118709, Alex Murray, Engel & Volkers Blaine. NorthstarMLS as distributed by MLS GRID
- $254,9004 bd2 ba1.4k sqft141 Garner Cir, Montrose, MN 55363For SaleMLS ID #7089642, Daniel W Ward, Coldwell Banker Realty. NorthstarMLS as distributed by MLS GRID
