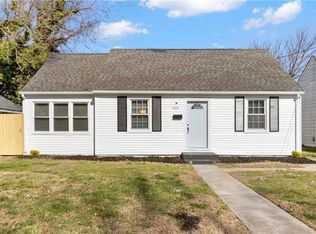
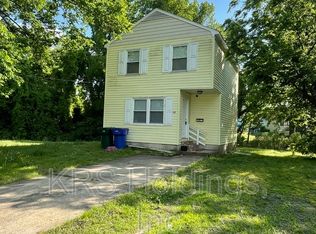
Welcome to this beautifully renovated home featuring a fresh, modern design and stylish finishes throughout. This inviting property offers a comfortable living space with 3 bedrooms 2 bathroom, perfect for those seeking a blend of modern convenience and charm. Step inside to discover a bright, open living area with neutral-colored walls, beautiful wood-look flooring, and a stunning staircase featuring elegant black and white detailing. The updated kitchen boasts crisp white cabinetry, modern countertops, and brand- new stainless steel appliances, creating a clean and contemporary space for everyday living. Outside, enjoy the welcoming covered front porch, along with a private rear deck-ideal for relaxing or enjoy the outdoors. A detached garage is also featured on the property.
House for rent
Single family residence
Available now
No pets
Air conditioner, central air
Hookups laundry
Attached garage parking
What's special
Modern countertopsDetached garageFresh modern designStylish finishes throughoutComfortable living spaceBeautiful wood-look flooringWelcoming covered front porch
- 29 days |
- -- |
- -- |
Zillow last checked:
Listing updated:
Travel times
Facts & features
Interior
Bedrooms & bathrooms
- Bedrooms: 3
- Bathrooms: 2
- Full bathrooms: 2
Cooling
- Air Conditioner, Central Air
Appliances
- Included: Dishwasher, Oven, Refrigerator
- Laundry: Hookups
Features
- Flooring: Hardwood
Interior area
- Total interior livable area: 1,400 sqft
Property
Parking
- Parking features: Attached, Detached, Garage
- Has attached garage: Yes
- Details: Contact manager
Features
- Patio & porch: Patio
Details
- Additional structures: Garage(s)
- Parcel number: 300030527
Construction
Type & style
- Home type: SingleFamily
- Property subtype: Single Family Residence
Community & HOA
Location
- Region: Newport News
Financial & listing details
- Lease term: 1 Year
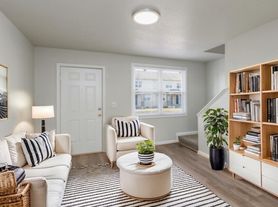
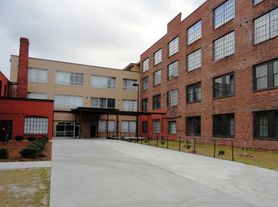
Nearby apartments for rent

Price history
| Date | Event | Price |
|---|---|---|
| 10/2/2026 | Listed for rent | $2,095+67.6%$1/sqft |
Source: Zillow Rentals Report a problem | ||
| 7/16/2026 | Sold | $117,000-31.1%$84/sqft |
Source:  REIN Inc. #10637484 Report a problem REIN Inc. #10637484 Report a problem | ||
| 6/16/2026 | Contingent | $169,900$121/sqft |
Source: REIN Inc. #10637484 Report a problem | ||
| 6/2/2026 | Listed for sale | $169,900+41.7%$121/sqft |
Source: REIN Inc. #10637484 Report a problem | ||
| 6/22/2023 | Listing removed | -- |
Source: Zillow Rentals Report a problem | ||
| 6/5/2023 | Listed for rent | $1,250$1/sqft |
Source: Zillow Rentals Report a problem | ||
| 8/17/2020 | Listing removed | $119,900$86/sqft |
Source: Rose & Womble Realty Company #10318791 Report a problem | ||
| 7/27/2020 | Price change | $119,900-6.3%$86/sqft |
Source: Rose & Womble Realty Company #10318791 Report a problem | ||
| 7/6/2020 | Price change | $127,900-1.5%$91/sqft |
Source: Rose & Womble Realty Company #10318791 Report a problem | ||
| 6/2/2020 | Price change | $129,900-1.5%$93/sqft |
Source: Rose & Womble Realty Company #10318791 Report a problem | ||
| 5/8/2020 | Listed for sale | $131,900+427.6%$94/sqft |
Source: Rose & Womble Realty Company #10318791 Report a problem | ||
| 9/9/2019 | Sold | $25,000+38.9%$18/sqft |
Source: Public Record Report a problem | ||
| 8/8/2019 | Listed for sale | $18,000-64.7%$13/sqft |
Source: Abbitt Realty Company LLC #10275815 Report a problem | ||
| 5/23/2019 | Sold | $51,000$36/sqft |
Source: Public Record Report a problem | ||