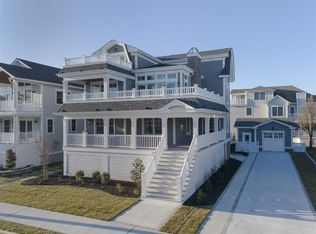
Take advantage of this exceptional opportunity to own the most substantial single-family home currently offered for sale in Avalon & Stone Harbor at the lowest price! The next lowest-priced home of this size or larger is offered at a price that’s $1,000,000 higher! This sun filled, well-maintained home offers a spacious three-story floor plan featuring 5 bedrooms, 4 bathrooms, two Living Areas, a Laundry Room, garage, and three maintenance-free decks. Two bedrooms offer private bathrooms, and the First-Floor Family Room can easily function as a 6th bedroom. Add bay and inlet views and plenty of room for a pool, and this property offers tremendous value! The location provides convenient access to popular destinations in Sea Isle City, the Avalon Yacht Club, and the jetties along Townsends Inlet—ideal for fishing, relaxing to the sounds of the ocean, and watching spectacular sunrises. Avalon’s expansive Recreation Area, stretching from 8th to 12th Streets, is right around the corner and offers tennis, pickleball and basketball courts, plus a playground. The Public Dock just down the street is a favorite spot for fishing, crabbing, and enjoying beautiful sunsets over the bay. The First-Floor features two bedrooms, one bathroom, a Family Room with a closet and doors for privacy—making it easily adaptable as a 6th bedroom—a Laundry Room, garage, and a spacious wrap-around deck offering welcome shade. The Second-Floor features two bedrooms, including one with a private bathroom, two bathrooms, and an inviting, bright and cheerful Great Room accented by a soaring cathedral ceiling, hardwood flooring, abundant glass, built-in ceiling speakers, and a gas fireplace. The well-equipped Kitchen features attractive granite countertops, stainless steel appliances, a center island with seating, and a walk-in pantry. Step outside to the large bay-view deck, complete with a retractable awning that provides your choice of sun or shade. It’s the perfect setting for outdoor dining and relaxing with family and friends while watching the setting sun and boats pass by. The Third Floor is reserved for the private Master Suite and Office Area, where you can enjoy views of boats traveling through the inlet and the beach to the north. This private retreat also features twin closets and its own deck. This attractive home truly offers “lots for the price.” The owner installed a new roof earlier this year, and the property has been lovingly maintained. Sold furnished & ready for your immediate enjoyment! Buy now and enjoy the shoulder season—it’s one of the best times of the year at the Shore!
Sold for $3,500,000
Zillow last checked:
Listing updated:
Bought with:
Douglas Wear, 0567716
FERGUSON-DECHERT, INC
Source: CMCAOR,MLS#: 262257
Price history
| Date | Event | Price |
|---|---|---|
| 9/30/2026 | Sold | $3,500,000+0.1%$1,128/sqft |
Source:  CMCAOR #262257 Report a problem CMCAOR #262257 Report a problem | ||
| 8/17/2026 | Contingent | $3,495,000$1,126/sqft |
Source: CMCAOR #262257 Report a problem | ||
| 8/14/2026 | Listed for sale | $3,495,000+197.4%$1,126/sqft |
Source: CMCAOR #262257 Report a problem | ||
| 5/20/2011 | Sold | $1,175,000-9.3%$379/sqft |
Source: Public Record Report a problem | ||
| 1/20/2011 | Price change | $1,295,000+8.4%$417/sqft |
Source: Dominion Enterprises #115388 Report a problem | ||
| 1/18/2011 | Price change | $1,195,000-7.7%$385/sqft |
Source: Dominion Enterprises #115388 Report a problem | ||
| 9/3/2010 | Listed for sale | $1,295,000-7.2%$417/sqft |
Source: Dominion Enterprises #115388 Report a problem | ||
| 5/15/2009 | Listed for sale | $1,395,000-12.5%$449/sqft |
Source: NCI #130910 Report a problem | ||
| 2/28/2009 | Listing removed | $1,595,000$514/sqft |
Source: NCI #122868 Report a problem | ||
| 9/22/2008 | Listed for sale | $1,595,000-6.1%$514/sqft |
Source: NCI #122868 Report a problem | ||
| 3/1/2008 | Listing removed | $1,699,000$547/sqft |
Source: NCI Report a problem | ||
| 2/1/2008 | Listed for sale | $1,699,000+112.6%$547/sqft |
Source: NCI Report a problem | ||
| 7/24/2001 | Sold | $799,000$257/sqft |
Source: Public Record Report a problem | ||
Get a cash offer in 3 minutes
Find out how much your home could sell for in as little as 3 minutes with a no-obligation cash offer.
Estimated market value
$3,512,700
