2025 NEW NON FLOOD COMPLETED CONSTRUCTION - Featuring IMPACT WINDOWS and 50-AMP generator inlet. Discover an incredible investment opportunity in the heart of Allendale! The main residence boasts spacious, open-concept living, and energy-efficient design, while the detached ADU (Accessory Dwelling Unit) provides endless possibilities—whether you’re looking for a short-term rental, long-term tenant income, or a private guest suite. The apartment is a versatile space ideal for guests, a home office, or a potential income-producing rental. It offers complete privacy and a separate living space from the main house with a private entrance, a full kitchen with stainless steel appliances, a living area, and a laundry closet for stackable units. This accessory dwelling unit provides a great way to help subsidize your mortgage!. Allendale Park is known for its family-friendly atmosphere, parks, and easy access to shopping, dining, and major highways making this a truly desirable place to call home in the heart of St. Petersburg, FL. Located just minutes from vibrant downtown St. Pete, pristine Gulf beaches, and top-rated schools, this home offers both a prime location and high demand for renters. Plus, with Whole Foods, Publix, 4th Street’s best dining, and waterfront parks all nearby, this property is an unbeatable investment for homeowners and investors alike. Enjoy all the benefits of owning a new construction home, such as our 1-2-10 year warranty and third-party energy efficiency program. Please consult with one of our friendly New Home Specialists for more information on this specific property.
Sold for $1,008,500
$1,008,500
759 48TH AVENUE N, ST PETERSBURG, FL 33703
5beds
2,804sqft
Single Family Residence
Built in 2025
5,715 Square Feet Lot
$996,200 Zestimate®
$360/sqft
$5,315 Estimated rent
Home value
$996,200
$907,000 - $1.10M
$5,315/mo
Zestimate® history
Owner options
List your home for rent
$5,315/mo
Rent Zestimate®
Find your next renter with Zillow Rental Manager. Plus, with online applications, you can quickly screen prospective tenants – for free.
$5,315/mo
Rent Zestimate®
Refinance and save
$6,983/mo
Est. payment
Refinancing to a lower rate could help reduce your monthly payments and save thousands over the life of the loan.
$6,983/mo
Est. payment
Explore your selling options
Work with a Zillow partner agent
Leverage their expertise and Zillow's premium Showcase listings to get your home seen by more buyers.
Get startedList with your own agent
Get your home in front of millions of buyers by listing it on Zillow.
Learn how to do itSell it yourself
Take full control of how buyers see your home on Zillow by listing For Sale by Owner (FSBO).
List your homeWhat's special
Energy-efficient designOpen-concept livingImpact windowsStainless steel appliances
Zillow last checked:
Listing updated:
Listed by:
Kevin Robles 813-580-8113,
DOMAIN REALTY LLC 813-580-8113
Bought with:
Kevin Robles, 342349
DOMAIN REALTY LLC
Source: Stellar MLS,MLS#: T3552191 Originating MLS: Pinellas Suncoast
Originating MLS: Pinellas Suncoast
Facts & features
Interior
Bedrooms & bathrooms
- Bedrooms: 5
- Bathrooms: 4
- Full bathrooms: 4
Rooms
- Room types: Den/Library/Office, Dining Room
Primary bedroom
- Features: Walk-In Closet(s)
- Level: Second
- Area: 165 Square Feet
- Dimensions: 15x11
Bedroom 2
- Features: Built-In Shelving, Built-in Closet
- Level: Second
- Area: 110 Square Feet
- Dimensions: 11x10
Bedroom 3
- Features: Built-In Shelving, Built-in Closet
- Level: Second
- Area: 132 Square Feet
- Dimensions: 12x11
Bedroom 4
- Features: Built-In Shelving, Built-in Closet
- Level: Second
- Area: 132 Square Feet
- Dimensions: 12x11
Kitchen
- Features: Built-In Shelving, Stone Counters, Pantry
- Level: First
- Area: 192 Square Feet
- Dimensions: 16x12
Living room
- Features: Other
- Level: First
- Area: 289 Square Feet
- Dimensions: 17x17
Heating
- Central
Cooling
- Central Air
Appliances
- Included: Dishwasher, Disposal, Electric Water Heater, Microwave, Range
- Laundry: Inside, Laundry Room, Upper Level
Features
- Eating Space In Kitchen, In Wall Pest System, PrimaryBedroom Upstairs, Thermostat, Walk-In Closet(s)
- Flooring: Carpet, Ceramic Tile, Engineered Hardwood
- Windows: ENERGY STAR Qualified Windows, Hurricane Shutters/Windows
- Has fireplace: No
Interior area
- Total structure area: 2,804
- Total interior livable area: 2,804 sqft
Property
Parking
- Total spaces: 2
- Parking features: Driveway, Garage Door Opener
- Garage spaces: 2
- Has uncovered spaces: Yes
- Details: Garage Dimensions: 26X22
Features
- Levels: Two
- Stories: 2
- Patio & porch: Covered, Front Porch
- Exterior features: Irrigation System, Lighting, Private Mailbox, Rain Gutters, Sidewalk
Lot
- Size: 5,715 Square Feet
- Dimensions: 45 x 127
- Features: City Lot, Sidewalk, Above Flood Plain
- Residential vegetation: Mature Landscaping, Trees/Landscaped
Details
- Additional structures: Other
- Parcel number: 063117013680040060
- Zoning: NT-1
- Special conditions: None
Construction
Type & style
- Home type: SingleFamily
- Architectural style: Craftsman
- Property subtype: Single Family Residence
Materials
- Block, Brick, Cement Siding, Stucco
- Foundation: Slab
- Roof: Shingle
Condition
- Completed
- New construction: Yes
- Year built: 2025
Details
- Builder model: Fishhawk C
- Builder name: Domain Homes
- Warranty included: Yes
Utilities & green energy
- Sewer: Public Sewer
- Water: Public
- Utilities for property: BB/HS Internet Available, Cable Available, Electricity Connected, Public
Green energy
- Energy efficient items: Appliances, Doors, Windows
Community & HOA
Community
- Security: Fire/Smoke Detection Integration
- Pet fee: $0 monthly
- Subdivision: ARCADIA SUB
HOA
- Has HOA: No
Location
- Region: Saint Petersburg
Financial & listing details
- Price per square foot: $360/sqft
- Tax assessed value: $223,000
- Annual tax amount: $2,669
- Date on market: 8/28/2024
- Cumulative days on market: 433 days
- Listing terms: Cash,Conventional,FHA,VA Loan
- Ownership: Fee Simple
- Total actual rent: 0
- Electric utility on property: Yes
- Road surface type: Paved, Asphalt
Price history
| Date | Event | Price |
|---|---|---|
| 12/2/2025 | Sold | $1,008,500-4%$360/sqft |
Source:  Stellar MLS #T3552191 Report a problem Stellar MLS #T3552191 Report a problem | ||
| 11/4/2025 | Pending sale | $1,049,990$374/sqft |
Source: Stellar MLS #T3552191 Report a problem | ||
| 10/10/2025 | Price change | $1,049,990-3.7%$374/sqft |
Source: Stellar MLS #T3552191 Report a problem | ||
| 9/30/2025 | Price change | $1,089,990-0.9%$389/sqft |
Source: Stellar MLS #T3552191 Report a problem | ||
| 6/26/2025 | Price change | $1,099,990-4.3%$392/sqft |
Source: Stellar MLS #T3552191 Report a problem | ||
| 6/10/2025 | Price change | $1,149,990-2.5%$410/sqft |
Source: Stellar MLS #T3552191 Report a problem | ||
| 1/15/2025 | Price change | $1,179,900+4.8%$421/sqft |
Source: Stellar MLS #T3552191 Report a problem | ||
| 9/5/2024 | Price change | $1,126,050+1%$402/sqft |
Source: Stellar MLS #T3552191 Report a problem | ||
| 8/28/2024 | Listed for sale | $1,115,300+271.8%$398/sqft |
Source: Stellar MLS #T3552191 Report a problem | ||
| 7/26/2024 | Sold | $300,000+200%$107/sqft |
Source: Public Record Report a problem | ||
| 5/10/2006 | Sold | $100,000$36/sqft |
Source: Public Record Report a problem | ||
Public tax history
| Year | Property taxes | Tax assessment |
|---|---|---|
| 2025 | $4,442 +46.4% | $223,000 +77.8% |
| 2024 | $3,034 +9.1% | $125,389 +10% |
| 2023 | $2,780 +11.2% | $113,990 +10% |
| 2022 | $2,501 +8.2% | $103,627 +10% |
| 2021 | $2,312 +9.6% | $94,206 +10% |
| 2020 | $2,110 +12.3% | $85,642 +10% |
| 2019 | $1,878 | $77,856 -21.3% |
| 2018 | $1,878 +8.8% | $98,933 +8.1% |
| 2017 | $1,726 +20.5% | $91,519 +20.6% |
| 2016 | $1,433 +17.5% | $75,862 +39.9% |
| 2015 | $1,220 +9.5% | $54,208 +9.6% |
| 2014 | $1,114 +8.8% | $49,440 +9.8% |
| 2013 | $1,024 +11% | $45,027 +12.7% |
| 2012 | $923 | $39,953 -15.2% |
| 2011 | -- | $47,137 -24.2% |
| 2010 | -- | $62,169 -19.1% |
| 2009 | -- | $76,841 -17.7% |
| 2008 | $2,012 | $93,400 -11.5% |
| 2007 | -- | $105,500 |
Find assessor info on the county website
Neighborhood: Arcadia Gardens
Nearby homes
- $920,000-- bd-- ba2.6k sqft767 48th Ave N, Saint Petersburg, FL 33703Sold
- $515,0003 bd2 ba2.2k sqft745 48th Ave N, Saint Petersburg, FL 33703Sold
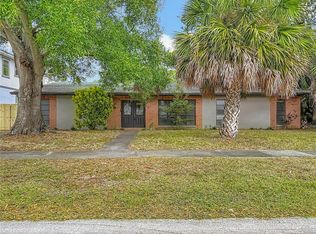
- $895,0004 bd3 ba2.6k sqft771 48th Ave N, Saint Petersburg, FL 33703Sold
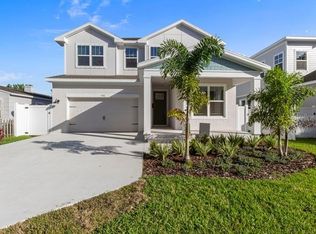
- $280,000-- bd1 ba686 sqft735 48th Ave N, Saint Petersburg, FL 33703Off Market
- $344,9002 bd1 ba888 sqft760 49th Ave N, Saint Petersburg, FL 33703Off Market
- $302,0002 bd1 ba754 sqft783 48th Ave N, Saint Petersburg, FL 33703Sold
- $315,0002 bd1 ba824 sqft750 49th Ave N, Saint Petersburg, FL 33703Sold
- $190,0002 bd1 ba780 sqft768 49th Ave N, Saint Petersburg, FL 33703Sold
Nearby schools
GreatSchools rating
- 6/10John M. Sexton Elementary SchoolGrades: PK-5Distance: 1.1 mi
- 3/10Meadowlawn Middle SchoolGrades: 6-8Distance: 1.1 mi
- 5/10Northeast High SchoolGrades: PK,9-12Distance: 0.9 mi
Schools provided by the listing agent
- Middle: Meadowlawn Middle-PN
- High: Northeast High-PN
Source: Stellar MLS. This data may not be complete. We recommend contacting the local school district to confirm school assignments for this home.
Get a cash offer in 3 minutes
Find out how much your home could sell for in as little as 3 minutes with a no-obligation cash offer.
Estimated market value
$996,200
Get a cash offer in 3 minutes
Find out how much your home could sell for in as little as 3 minutes with a no-obligation cash offer.
Estimated market value
$996,200
- Florida
- Pinellas County
- Saint Petersburg
- 33703
- Arcadia Gardens
- 759 48TH AVENUE N
Nearby cities
Nearby neighborhoods
Nearby zip codes
Other Saint Petersburg Topics
- Apartments for Rent in 33703
- Houses for Sale in 33703
- Houses for Rent in 33703
- 33703 Real Estate
- Saint Petersburg Condos
- Houses for Sale in Saint Petersburg
- Newest Listings in Saint Petersburg
- Saint Petersburg Home Values
- Saint Petersburg Real Estate Agents
- Saint Petersburg Refinance
- Saint Petersburg Mortgage Rates
