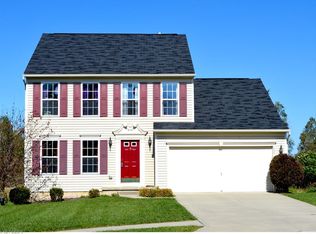
Looking for a spacious 4-bedroom home in a desirable neighborhood with sidewalks, ponds, walk/bike trails, sports fields and parks? Then look no further! This home has everything you are looking for with the privacy of a cul-de-sac and large lot. With high ceilings, open floorplan and updates throughout, there is nothing to do but move your own things in. The formal dining room is the perfect space for family meals, while flowing perfectly into the living room-which has a wall of windows and a corner gas fireplace. The large open kitchen has an oversized island, loads of counterspace and an abundance of cabinets. The connecting morning room is ideal for additional entertaining space and flows directly into the kitchen and overlooks the covered back patio and private backyard. All four bedrooms are upstairs, including the spacious primary suite that has a large walk-in closet and completely updated primary bathroom with dual vanity and remodeled shower. In additional to the other three bedrooms, there is a full guest bathroom and loads of storage. The fully finished basement has an additional half bathroom with a recreation room and an additional spot for either an office, workout space or additional bedroom. This spacious home on this sought after lot, does not come up often, so make sure you schedule your showing TODAY- before it is gone!
Closed
Street View
Zillow last checked:
Listing updated:
Bought with:
Kristin Berthiaume, 2014004138
Keller Williams Chervenic Rlty
Source: MLS Now,MLS#: 5214673 Originating MLS: Akron Cleveland Association of REALTORS
Originating MLS: Akron Cleveland Association of REALTORSPrice history
| Date | Event | Price |
|---|---|---|
| 7/1/2026 | Sold | $412,000+0.5%$134/sqft |
Source:  MLS Now #5214673 Report a problem MLS Now #5214673 Report a problem | ||
| 6/5/2026 | Pending sale | $409,900$133/sqft |
Source: MLS Now #5214673 Report a problem | ||
| 6/1/2026 | Listed for sale | $409,900+46.4%$133/sqft |
Source: MLS Now #5214673 Report a problem | ||
| 5/19/2017 | Sold | $280,000+0%$91/sqft |
Source: MLS Now #3877488 Report a problem | ||
| 5/5/2017 | Pending sale | $279,900$91/sqft |
Source: Howard Hanna - Stow #3877488 Report a problem | ||
| 5/5/2017 | Listed for sale | $279,900+21.7%$91/sqft |
Source: Howard Hanna - Stow #3877488 Report a problem | ||
| 7/20/2005 | Sold | $229,950+359.9%$75/sqft |
Source: Public Record Report a problem | ||
| 4/14/2005 | Sold | $50,000$16/sqft |
Source: Public Record Report a problem | ||
Get a cash offer in 3 minutes
Find out how much your home could sell for in as little as 3 minutes with a no-obligation cash offer.
Estimated market value
$412,800
