BRAND NEW $40k PERMADEX rooftop deck with TREX deckng. FURNISHED ($20k), W/D included, priced to sell quickly. Located on a serene, pedestrian-friendly street, this immaculate modern townhome resides in the heart of three vibrant neighborhoods: Edgehill, WeHo, and 8th Ave S. Enjoy proximity to Reservoir Park & quick access to 12 South, Belmont, Vanderbilt, Music Row, the Gulch, Downtown, Geodis Park, and just 15 minutes to BNA Airport. Boasting a spacious rooftop deck, a unique open-air atrium on the first floor, and expansive windows that flood the interior with natural light, this 3-bedroom, 2.5-bath home features a large attached 2-car garage w/alley access & ample parking. Inside, discover hardwood & tile flooring, modern kitchen appliances, gas cooking, marble countertops, pantry, a convenient drop-zone for shoes & jackets, Pella Windows w/cordless shades, high vaulted ceilings, generously sized bedrooms, a luxurious rain shower, a tankless water heater, abundant storage, a third-floor wet bar adjacent to the rooftop deck, remote digital door locks. BUYER AND/OR BUYERS AGENT TO VERIFY ALL INFO. LIMITED SERVICE LISTING - CONTACT SELLER DIRECTLY FOR ALL SHOWINGS/INQUIRIES. SELLER TO BE MAIN POINT OF CONTACT.
Closed
$725,000
759 Alloway St #B, Nashville, TN 37203
3beds
2,416sqft
Horizontal Property Regime - Attached, Residential
Built in 2015
1,306 Square Feet Lot
$719,400 Zestimate®
$300/sqft
$4,144 Estimated rent
Home value
$719,400
$669,000 - $770,000
$4,144/mo
Zestimate® history
Owner options
List your home for rent
$4,144/mo
Rent Zestimate®
Find your next renter with Zillow Rental Manager. Plus, with online applications, you can quickly screen prospective tenants – for free.
$4,144/mo
Rent Zestimate®
Refinance and save
$4,287/mo
Est. payment
Refinancing to a lower rate could help reduce your monthly payments and save thousands over the life of the loan.
$4,287/mo
Est. payment
Explore your selling options
Work with a Zillow partner agent
Leverage their expertise and Zillow's premium Showcase listings to get your home seen by more buyers.
Get startedList with your own agent
Get your home in front of millions of buyers by listing it on Zillow.
Learn how to do itSell it yourself
Take full control of how buyers see your home on Zillow by listing For Sale by Owner (FSBO).
List your homeWhat's special
Immaculate modern townhomeRemote digital door locksGenerously sized bedroomsAbundant storageHigh vaulted ceilingsModern kitchen appliancesHardwood and tile flooring
Zillow last checked:
Listing updated:
Listed by:
John C. Rochford 615-330-2876,
Community Realty Services, Inc.
Bought with:
Joséphine Saffert, 351978
The Sapphire Group Real Estate
Source: RealTracs MLS as distributed by MLS GRID,MLS#: 2766866
Facts & features
Interior
Bedrooms & bathrooms
- Bedrooms: 3
- Bathrooms: 3
- Full bathrooms: 2
- 1/2 bathrooms: 1
Bedroom 1
- Features: Suite
- Level: Suite
- Area: 234 Square Feet
- Dimensions: 18x13
Bedroom 2
- Area: 216 Square Feet
- Dimensions: 18x12
Bedroom 3
- Area: 144 Square Feet
- Dimensions: 12x12
Dining room
- Features: Combination
- Level: Combination
- Area: 192 Square Feet
- Dimensions: 16x12
Kitchen
- Features: Pantry
- Level: Pantry
- Area: 180 Square Feet
- Dimensions: 15x12
Living room
- Features: Combination
- Level: Combination
- Area: 204 Square Feet
- Dimensions: 17x12
Heating
- Central
Cooling
- Central Air
Appliances
- Included: Dishwasher, Microwave, Refrigerator, Gas Oven, Gas Range
- Laundry: Electric Dryer Hookup, Washer Hookup
Features
- Ceiling Fan(s), Pantry, Walk-In Closet(s)
- Flooring: Slate, Tile
- Basement: Crawl Space
- Has fireplace: No
Interior area
- Total structure area: 2,416
- Total interior livable area: 2,416 sqft
- Finished area above ground: 2,416
Property
Parking
- Total spaces: 6
- Parking features: Garage Door Opener, Garage Faces Rear, Alley Access, Driveway
- Attached garage spaces: 2
- Uncovered spaces: 4
Features
- Levels: Three Or More
- Stories: 3
- Patio & porch: Deck, Patio, Porch
- Exterior features: Smart Lock(s)
Lot
- Size: 1,306 Square Feet
Details
- Parcel number: 105060E00100CO
- Special conditions: Standard
Construction
Type & style
- Home type: SingleFamily
- Architectural style: Contemporary
- Property subtype: Horizontal Property Regime - Attached, Residential
- Attached to another structure: Yes
Materials
- ICFs (Insulated Concrete Forms)
- Roof: Shingle
Condition
- New construction: No
- Year built: 2015
Utilities & green energy
- Sewer: Public Sewer
- Water: Public
- Utilities for property: Water Available
Community & HOA
Community
- Security: Fire Alarm, Smart Camera(s)/Recording
- Subdivision: New Alloway Townhomes
HOA
- Has HOA: No
Location
- Region: Nashville
Financial & listing details
- Price per square foot: $300/sqft
- Tax assessed value: $820,400
- Annual tax amount: $4,871
- Date on market: 12/11/2024
Price history
| Date | Event | Price |
|---|---|---|
| 2/24/2025 | Sold | $725,000-1.9%$300/sqft |
Source:  RealTracs MLS as distributed by MLS GRID #2766866 Report a problem RealTracs MLS as distributed by MLS GRID #2766866 Report a problem | ||
| 2/1/2025 | Contingent | $739,000$306/sqft |
Source: RealTracs MLS as distributed by MLS GRID #2766866 Report a problem | ||
| 12/11/2024 | Listed for sale | $739,000$306/sqft |
Source: RealTracs MLS as distributed by MLS GRID #2766866 Report a problem | ||
| 7/16/2024 | Listing removed | $739,000$306/sqft |
Source: RealTracs MLS as distributed by MLS GRID #2669925 Report a problem | ||
| 7/6/2024 | Contingent | $739,000$306/sqft |
Source: RealTracs MLS as distributed by MLS GRID #2669925 Report a problem | ||
| 6/21/2024 | Listed for sale | $739,000-1.1%$306/sqft |
Source: RealTracs MLS as distributed by MLS GRID #2669925 Report a problem | ||
| 5/18/2024 | Listing removed | -- |
Source: RealTracs MLS as distributed by MLS GRID #2617027 Report a problem | ||
| 4/29/2024 | Price change | $747,000-6.3%$309/sqft |
Source: RealTracs MLS as distributed by MLS GRID #2617027 Report a problem | ||
| 3/26/2024 | Price change | $797,000-5.9%$330/sqft |
Source: RealTracs MLS as distributed by MLS GRID #2617027 Report a problem | ||
| 2/9/2024 | Listed for sale | $847,000-3.2%$351/sqft |
Source: RealTracs MLS as distributed by MLS GRID #2617027 Report a problem | ||
| 2/3/2024 | Listing removed | -- |
Source: Owner Report a problem | ||
| 1/12/2024 | Listed for sale | $875,000-2.5%$362/sqft |
Source: Owner Report a problem | ||
| 1/8/2024 | Listing removed | -- |
Source: RealTracs MLS as distributed by MLS GRID #2585267 Report a problem | ||
| 12/14/2023 | Price change | $897,000-8.4%$371/sqft |
Source: RealTracs MLS as distributed by MLS GRID #2585267 Report a problem | ||
| 10/26/2023 | Listed for sale | $979,500+9%$405/sqft |
Source: RealTracs MLS as distributed by MLS GRID #2585267 Report a problem | ||
| 7/6/2022 | Listing removed | -- |
Source: RealTracs MLS as distributed by MLS GRID #2384836 Report a problem | ||
| 6/9/2022 | Price change | $899,000-9.6%$372/sqft |
Source: RealTracs MLS as distributed by MLS GRID #2384836 Report a problem | ||
| 5/13/2022 | Listed for sale | $995,000+2.1%$412/sqft |
Source: RealTracs MLS as distributed by MLS GRID #2384836 Report a problem | ||
| 5/3/2022 | Listing removed | -- |
Source: Owner Report a problem | ||
| 4/26/2022 | Listed for sale | $975,000+44.4%$404/sqft |
Source: Owner Report a problem | ||
| 10/12/2021 | Sold | $675,000$279/sqft |
Source: RealTracs MLS as distributed by MLS GRID #2291055 Report a problem | ||
| 9/16/2021 | Contingent | $675,000$279/sqft |
Source: RealTracs MLS as distributed by MLS GRID #2291055 Report a problem | ||
| 9/15/2021 | Listed for sale | $675,000$279/sqft |
Source: RealTracs MLS as distributed by MLS GRID #2291055 Report a problem | ||
Public tax history
| Year | Property taxes | Tax assessment |
|---|---|---|
| 2025 | $5,772 +18.5% | $205,100 +37% |
| 2024 | $4,870 | $149,675 |
| 2023 | $4,870 | $149,675 |
| 2022 | $4,870 -38.1% | $149,675 -37.5% |
| 2021 | $7,874 -14.4% | $239,480 +9.9% |
| 2020 | $9,200 +33.8% | $217,960 |
| 2019 | $6,877 | $217,960 |
| 2018 | $6,877 +0% | $217,960 |
| 2017 | $6,877 | $217,960 +24.5% |
| 2016 | $6,877 -13% | $175,120 +2818.7% |
| 2015 | $7,908 | $6,000 |
Find assessor info on the county website
Neighborhood: Wedgewood Houston
Nearby homes
- $20,000-- bd-- ba-- sqft759 Alloway St #C, Nashville, TN 37203Off Market
- $---- bd-- ba-- sqft759 Alloway St #A, Nashville, TN 37203Off Market
- $771,4003 bd2 ba2.2k sqft759B Alloway St, Nashville, TN 37203Off Market

- $799,6003 bd3 ba2.2k sqft761B Alloway St, Nashville, TN 37203Off Market
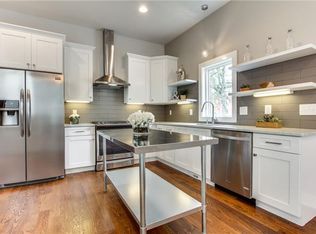
- $735,0003 bd3 ba2.3k sqft759A Alloway St, Nashville, TN 37203Sold
- $774,3003 bd3 ba2.6k sqft761 Alloway St #B, Nashville, TN 37203Off Market
- $20,000-- bd-- ba-- sqft761 Alloway St #C, Nashville, TN 37203Off Market
- $794,1003 bd2 ba2.4k sqft761A Alloway St, Nashville, TN 37203Off Market
Nearby schools
GreatSchools rating
- 7/10Waverly-Belmont Elementary SchoolGrades: K-5Distance: 0.9 mi
- 8/10John T. Moore Middle SchoolGrades: 6-8Distance: 3.2 mi
- 6/10Hillsboro High SchoolGrades: 9-12Distance: 2.8 mi
Schools provided by the listing agent
- Elementary: Waverly-Belmont Elementary School
- Middle: John Trotwood Moore Middle
- High: Hillsboro Comp High School
Source: RealTracs MLS as distributed by MLS GRID. This data may not be complete. We recommend contacting the local school district to confirm school assignments for this home.
Get a cash offer in 3 minutes
Find out how much your home could sell for in as little as 3 minutes with a no-obligation cash offer.
Estimated market value
$719,400
Get a cash offer in 3 minutes
Find out how much your home could sell for in as little as 3 minutes with a no-obligation cash offer.
Estimated market value
$719,400
- Tennessee
- Davidson County
- Nashville
- 37203
- Wedgewood Houston
- 759 Alloway St Unit B
Nearby cities
Nearby neighborhoods
Nearby zip codes
Other Nashville Topics
